
BEDS6
BATHS4 full
SQUARE FEET5,401
MLS#12749338
STATUSNew
PROPERTY TYPEResidential - Single Family
SCHOOLDistrict 125
Property Description
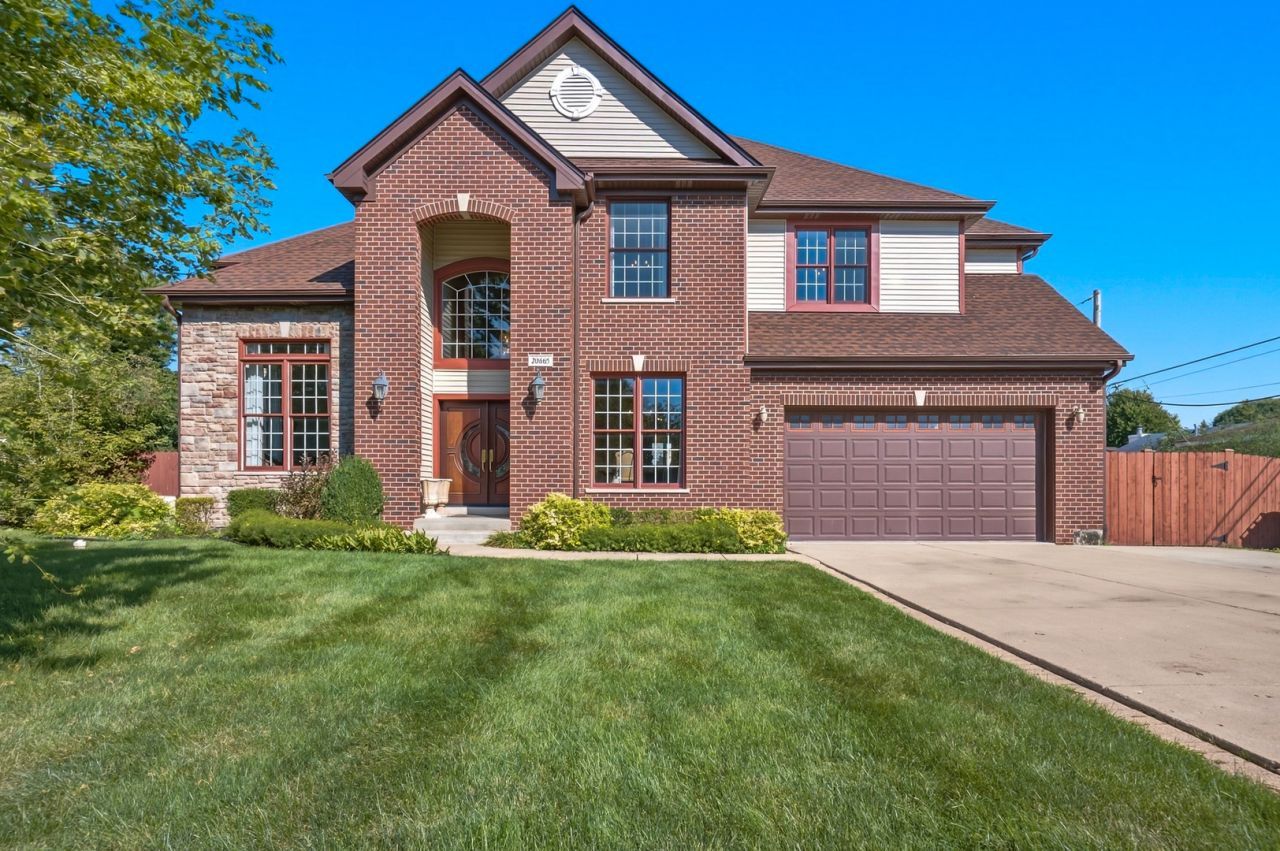
Beautiful custom two-story home in unincorporated Prairie View/Lincolnshire offering 6 bedrooms and 4 full bathrooms within Stevenson High School District 125. With its generous layout, extensive updates and exceptional space for everyday living and entertaining, this is a home you will want to experience in person. Step inside to a sweeping curved staircase, hardwood floors, high ceilings and an abundance of natural light throughout. The spacious kitchen features granite countertops, a large island with seating, double ovens, a newer Liebherr refrigerator and Thermador gas cooktop, plus an abundance of cabinet space and a bright breakfast area overlooking the backyard. The main level offers a bedroom, full bath, spacious laundry room with sink, and plenty of additional space for a home office. Upstairs, you will find generously sized bedrooms and bathrooms along with multiple walk-in closets throughout. Beautifully remodeled bathrooms add a fresh, updated feel throughout the home. The finished basement adds even more living and entertaining space with a large recreation area, 6th bedroom, full bath and dry sauna. Outside, enjoy the large yard and no-maintenance composite deck with pergola. Major updates include a new roof in 2023, no-maintenance siding in 2024, remodeled bathrooms, select rooms recently repainted, new Liebherr refrigerator and Thermador cooktop, plus a whole-house gas generator and EV-ready garage.
Property Features
Property Type: Residential - Single Family
Basement: Yes
Basement: Finished, Full
Cooling: Central Air
Fireplaces: 1
Garage: 2
Heating: Natural Gas
Home Style: Traditional
Lot Size: 0.26 Acres
Roof Type: Asphalt
Taxes: $23,476
Year Built: 2008
Amenities
Vaulted Ceiling(s)
Sauna
1st Floor Bedroom
1st Floor Full Bath
Built-in Features
Walk-In Closet(s)
Open Floorplan
Granite Counters
Separate Dining Room
Feature Descriptions
Additional rooms: Bedroom 5,Eating Area, Foyer, Bedroom 6,Utility Room-Lower Level, Recreation Room, Walk In Closet
Additional Structures: Shed(s)
Appliances: Double Oven, High End Refrigerator, Washer, Dryer, Stainless Steel Appliance(s), Cooktop, Oven, Water Softener Owned, Gas Cooktop, Humidifier
Association Includes: None
Bath Features: Separate Shower, Double Sink, Soaking Tub
Dining Room: Separate
Exterior: Vinyl Siding, Brick, Brk/Stn Veneer Frnt
Fireplace: Gas Log
Fireplace Location(s): Family Room
Laundry: Main Level, In Unit, Sink
Lot: Landscaped, Level
Lot Dimensions: 91.09 x 125 x 91.09 x 125
Other Equipment: Water-Softener Owned, Security System, CO Detectors, Fan-Attic Exhaust, Fan-Whole House, Sump Pump, Backup Sump Pump;, Generator, Internet-Fiber, Water Heater-Gas
Parcel#: 15332040070000
Parking: Concrete, Garage Door Opener, Garage, EV Ready, Electric Vehicle Charging Station(s), Yes, Garage Owned, Attached
Sauna: Yes
Security: yes
Sewer: Public Sewer
Total Rooms: 12
Township: Vernon
Water: Public
Room Sizes
Bedroom 5: 12X12
Eating Area: 10X11
Foyer: 7X6
Bedroom 6: 19X14
Recreation Room: 38X39
Walk In Closet: 10X17
Bedroom 2: 12X17
Bedroom 3: 14X13
Bedroom 4: 11X17
Dining Room: 11X15
Family Room: 26X24
Kitchen: 15X22
Laundry: 7X11
Living Room: 13X12
Primary Bedroom: 16X19
Local Schools
High School: Adlai E Stevenson High School
Middle School: Aptakisic Junior High School
Elementary School: Earl Pritchett School
School District: District 125
Listed By / Shown By
Listed By
Agency Name: United Realty Group, Inc.
Agency Phone: 888-964-1977
Shown By
Agency Title: Gambino Realtors
Agency Phone: 815-282-2222

Estimate Your Payment
Estimated Payment
$ 6,775.81 per month $4,528.69 Principal & Interest $1,956.33 Property Tax $290.79 Homeowner's Insurance
20665 Clarice Avenue | MLS# 12749338
This single family home located at 20665 Clarice Avenue, Lincolnshire, IL 60069 is currently listed for sale with an asking price of $997,000. This property was built in 2008 and has 6 bedrooms and 4 full baths with 5401 sq. ft. Clarice Avenue is located within the District 125 school district. Search Lincolnshire real estate on www.gogambino.com today.