
BEDS6
BATHS6 full 1 partial
SQUARE FEET6,280
MLS#12794962
STATUSNew
PROPERTY TYPEResidential - Single Family
SUBDIVISIONAbbey Woods
SCHOOLDistrict 210
Property Description
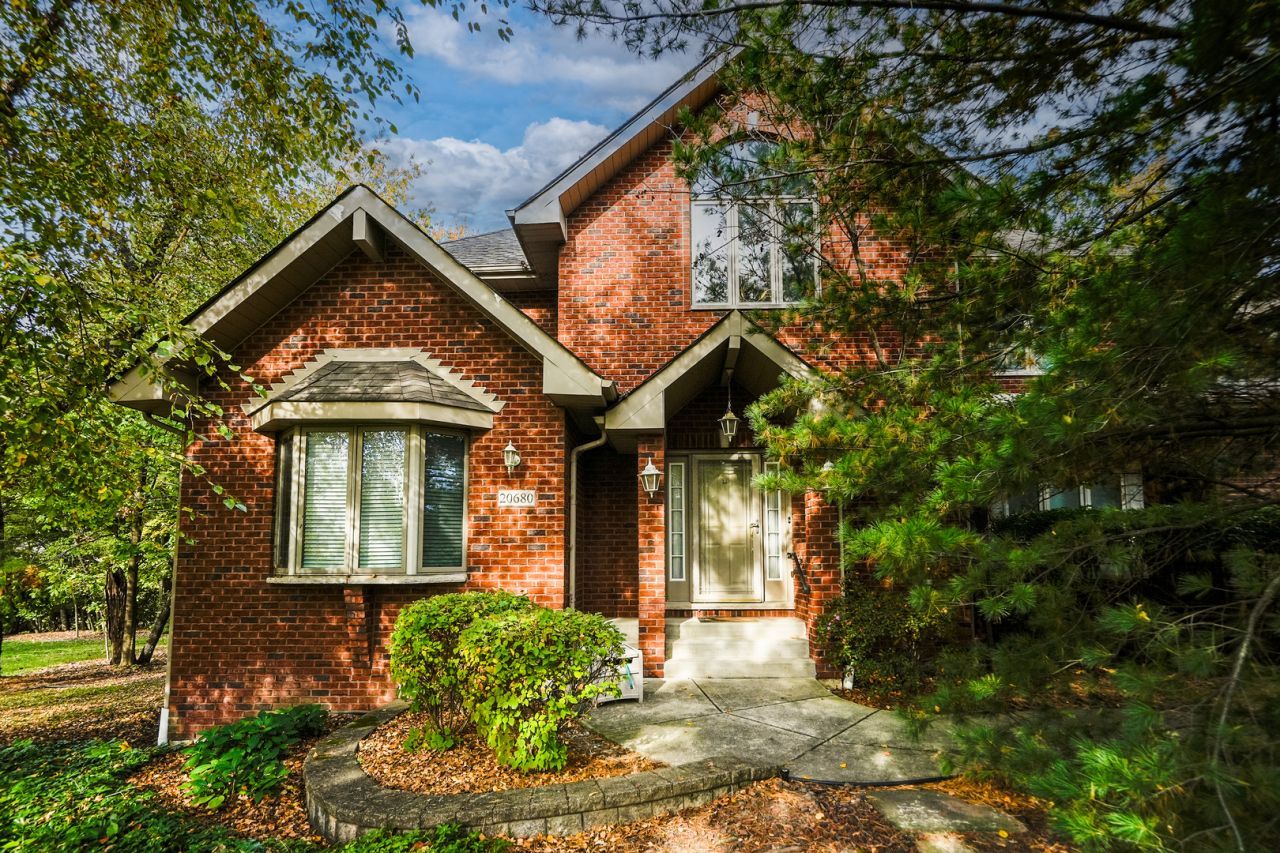
Stunning All-Brick Two-Story Home featuring 6 bedrooms, a walkout basement, and a 3-car garage. Welcome to this beautifully maintained, all-brick traditional home offering exceptional space, timeless elegance, and an open floor plan designed for comfortable living and entertaining. Featuring 6 bedrooms, multiple living areas, two kitchens, three laundry areas, and a spacious walkout basement, this remarkable residence has it all! The main level welcomes you with an elegant foyer, soaring cathedral and coffered ceilings, an open-concept great room and living room with gas/wood-burning fireplace, formal dining room, and dry bar. The spacious kitchen features cherry cabinetry, granite countertops, electric cooktop, double ovens, black appliances, prep sink, pantry, and breakfast nook. A powder room and laundry room provide added convenience. The main-floor primary suite offers a private sitting room, bedroom with gas fireplace, his-and-hers walk-in closets, and a bathroom featuring a corner Jacuzzi tub, double vanity, separate shower, and additional storage. The second floor features three generously sized bedrooms, each with a private full bathroom. One bedroom offers two closets and a bonus room, while another features a walk-in closet and access to a considerably sized loft with a gas fireplace and additional walk-in closet/storage room. A second laundry area with a stackable washer and dryer completes this level. The finished walkout lower level provides exceptional additional living space with an open-concept recreation room, library area, family room with gas fireplace, and a fully equipped second kitchen with refrigerator/freezer, stove, and dishwasher. Two additional bedrooms include one with dual closets and concealed crawlspace access, and another with a spacious closet and private full bathroom. An additional full hallway bathroom, utility room with third laundry area, and abundant storage complete this level. The exterior showcases timeless all-brick construction, a spacious 20' x 30' deck, beautiful brick-paver patio, peaceful wooded backyard, concrete driveway, and attached three-car garage with high ceilings and access to the second-floor loft. An exceptional home offering space, privacy, elegant architectural details, and incredible flexibility for extended family or multigenerational living. Don't miss the opportunity to make this extraordinary property your own! Schedule your private showing today!
Property Features
Property Type: Residential - Single Family
Basement: Yes
Basement: Finished, Crawl Space, Exterior Entry, Rec/Family Area, Sleeping Area, Storage Space, Full, Walk-Out Access
Cooling: Central Air, Zoned
Fireplaces: 4
Garage: 3.5
Heating: Gas, Forced Air
Home Style: Traditional
Lot Size: 0.67 Acres
Roof Type: Asphalt
Taxes: $24,990
Year Built: 2002
Amenities
Vaulted Ceiling(s)
Cathedral Ceiling(s)
Dry Bar
1st Floor Bedroom
1st Floor Full Bath
Walk-In Closet(s)
Coffered Ceiling(s)
Open Floorplan
Granite Counters
Separate Dining Room
Feature Descriptions
Additional rooms: Kitchen, Bonus Room, Bedroom 5,Bedroom 6,Breakfast Room, Foyer, Great Room, Loft, Sitting Room, Utility Room-Lower Level, Walk In Closet
Appliances: Double Oven, Microwave, Dishwasher, Refrigerator, Washer, Dryer, Cooktop, Electric Cooktop, Gas Oven
Association Includes: Other
Bath Features: Whirlpool, Separate Shower, Accessible Shower, Double Sink
Dining Room: Separate
Exterior: Brick
Fireplace: Gas Log
Fireplace Location(s): Family Room, Living Room, Master Bedroom, Great Room
HOA Fee: 150/ Annually
Laundry: Main Level, Upper Level, Gas Dryer Hookup, Electric Dryer Hookup, Laundry Closet, Multiple Locations, Sink
Lot: Irregular Lot, Wooded
Lot Dimensions: 191x184x25x127x253
Other Equipment: Water-Softener Owned, TV-Cable, Security System, CO Detectors, Ceiling Fan(s), Sump Pump, Sprinkler-Lawn, Generator, Water Heater-Gas
Parcel#: 1909153020130000
Parking: Concrete, Garage Door Opener, Garage, Yes, Garage Owned, Attached, Driveway, Owned
Security: yes
Sewer: Public Sewer
Total Rooms: 16
Township: Frankfort
Water: Public, Shared Well
Room Sizes
Bedroom 5: 13X13
Bedroom 6: 15X13
Walk In Closet: 21X13
Great Room: 16X15
Loft: 24X21
Bonus Room: 14X7
Breakfast Room: 15X13
Sitting Room: 13X13
Kitchen- 2nd: 17X12
Foyer: 13X11
Bedroom 2: 20X14
Bedroom 3: 13X12
Bedroom 4: 18X13
Dining Room: 13X11
Family Room: 33X29
Kitchen: 20X13
Laundry: 10X7
Living Room: 20X15
Primary Bedroom: 17X14
Local Schools
High School: Lincoln-Way East High School
Middle School: Hickory Creek Middle School
Elementary School: Grand Prairie Elementary School
School District: District 210
Listed By / Shown By
Listed By
Agency Name: Charles Rutenberg Realty
Agency Phone: 630-929-1100
Shown By
Agency Title: Gambino Realtors
Agency Phone: 815-282-2222

Estimate Your Payment
Estimated Payment
$ 7,399.88 per month $4,996.54 Principal & Interest $2,082.50 Property Tax $320.83 Homeowner's Insurance
20680 Francisca Way | MLS# 12794962
This single family home located at 20680 Francisca Way , Frankfort, IL 60423 is currently listed for sale with an asking price of $1,100,000. This property was built in 2002 and has 6 bedrooms and 6 full and 1 partial baths with 6280 sq. ft. Francisca Way is located in the Abbey Woods subdivision within the District 210 school district. Search Abbey Woods real estate on www.gogambino.com today.