
BEDS2
BATHS1 full 1 partial
SQUARE FEET1,126
MLS#12704630
STATUSNew
PROPERTY TYPEResidential - Condominium
SCHOOLDistrict 200
Property Description
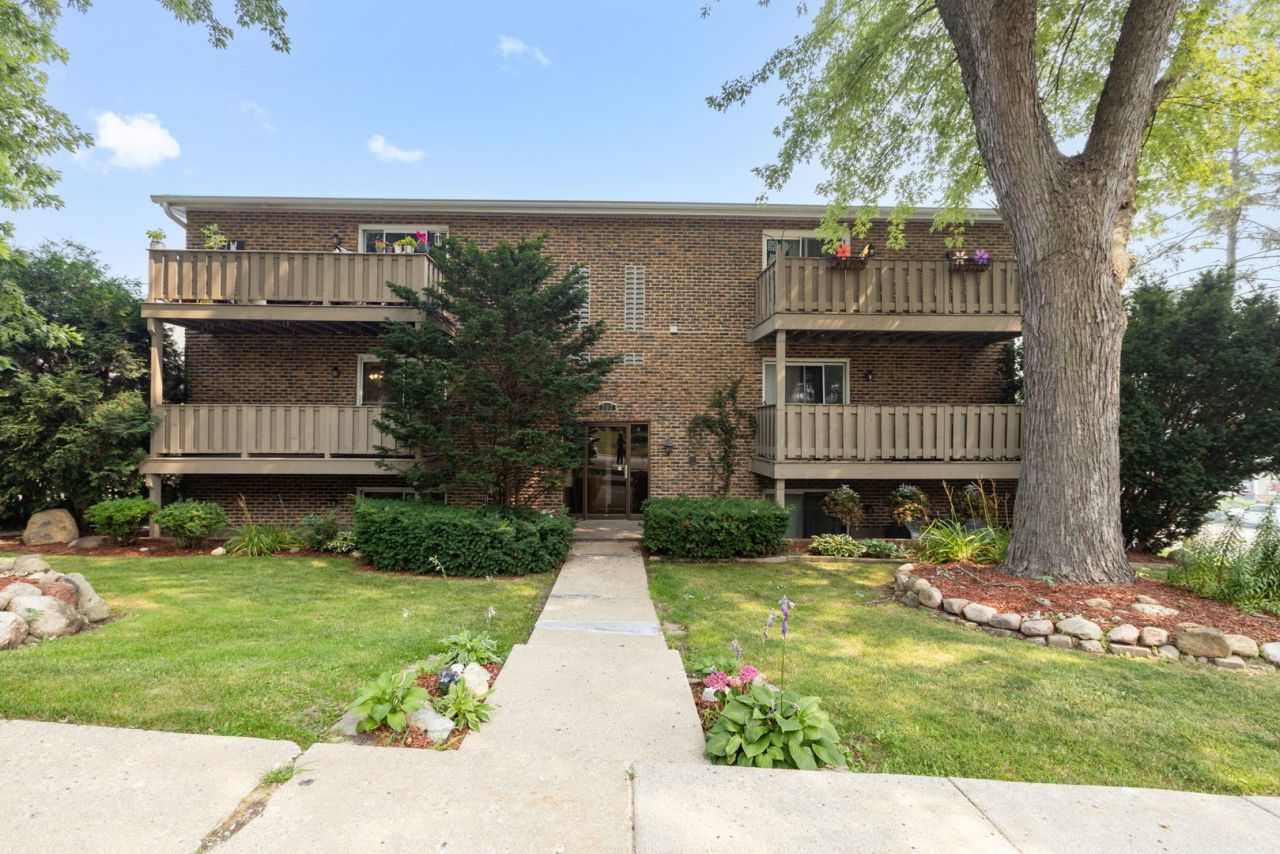
Well-maintained 2 bedroom 2 bath second-floor condo in a desirable Woodstock location, just a short walk to the Historic Woodstock Square with its shops, restaurants, entertainment, and Metra station. This bright unit features hardwood floors, a functional galley kitchen, and a private balcony overlooking mature trees-an ideal spot to relax. The pet-friendly association (per deed restrictions) offers convenient on-site laundry in basement and an assigned parking space. Built in 1965, this condo is perfect for first-time buyers, downsizers, or anyone looking for low-maintenance living close to everything Woodstock has to offer.
Property Features
Property Type: Residential - Condominium
Basement: None
Cooling: Window Unit(s)
Heating: Natural Gas, Baseboard
Lot Size: 0
Roof Type: Asphalt
Stories: 3.0
Taxes: $2,792
Year Built: 1965
Feature Descriptions
Additional rooms: Balcony/Porch/Lanai
Association Amenities: Coin Laundry, Storage, Ceiling Fan, Laundry
Association Includes: Heat, Water, Insurance, Exterior Maintenance, Scavenger, Snow Removal
Exterior: Vinyl Siding, Brick
HOA Fee: 316/ Monthly
Laundry: Common Area
Lot: Mature Trees, Sloped
Lot Dimensions: 0x0
Parcel#: 1308133003
Parking: Asphalt, Assigned, Yes, Other
Pet Allowed: Cats OK, Dogs OK
Sewer: Public Sewer
Total Rooms: 5
Township: Dorr
Water: Public
Room Sizes
Balcony/Porch/Lanai: 5X24
Bedroom 2: 13X13
Dining Room: 8X13
Kitchen: 7X10
Living Room: 13X24
Primary Bedroom: 12X14
Local Schools
School District: District 200
Listed By / Shown By
Listed By
Agency Name: Berkshire Hathaway HomeServices Starck Real Estate
Agency Phone: 815-338-7111
Shown By
Agency Title: Gambino Realtors
Agency Phone: 815-282-2222

Estimate Your Payment
Estimated Payment
$ 1,078.61 per month $794.90 Principal & Interest $232.67 Property Tax $51.04 Homeowner's Insurance
207 Fremont Street, Unit 3 | MLS# 12704630
This condo located at 207 Fremont Street, Unit 3, Woodstock, IL 60098 is currently listed for sale with an asking price of $175,000. This property was built in 1965 and has 2 bedrooms and 1 full and 1 partial baths with 1126 sq. ft. Fremont Street, Unit 3 is located within the District 200 school district. Search Woodstock real estate on www.gogambino.com today.