
BEDS3
BATHS2 full 1 partial
SQUARE FEET2,504
MLS#12154949
STATUSNew
PROPERTY TYPEResidential - Single Family
SUBDIVISIONMariners Cove
SCHOOLDistrict 127
Property Description
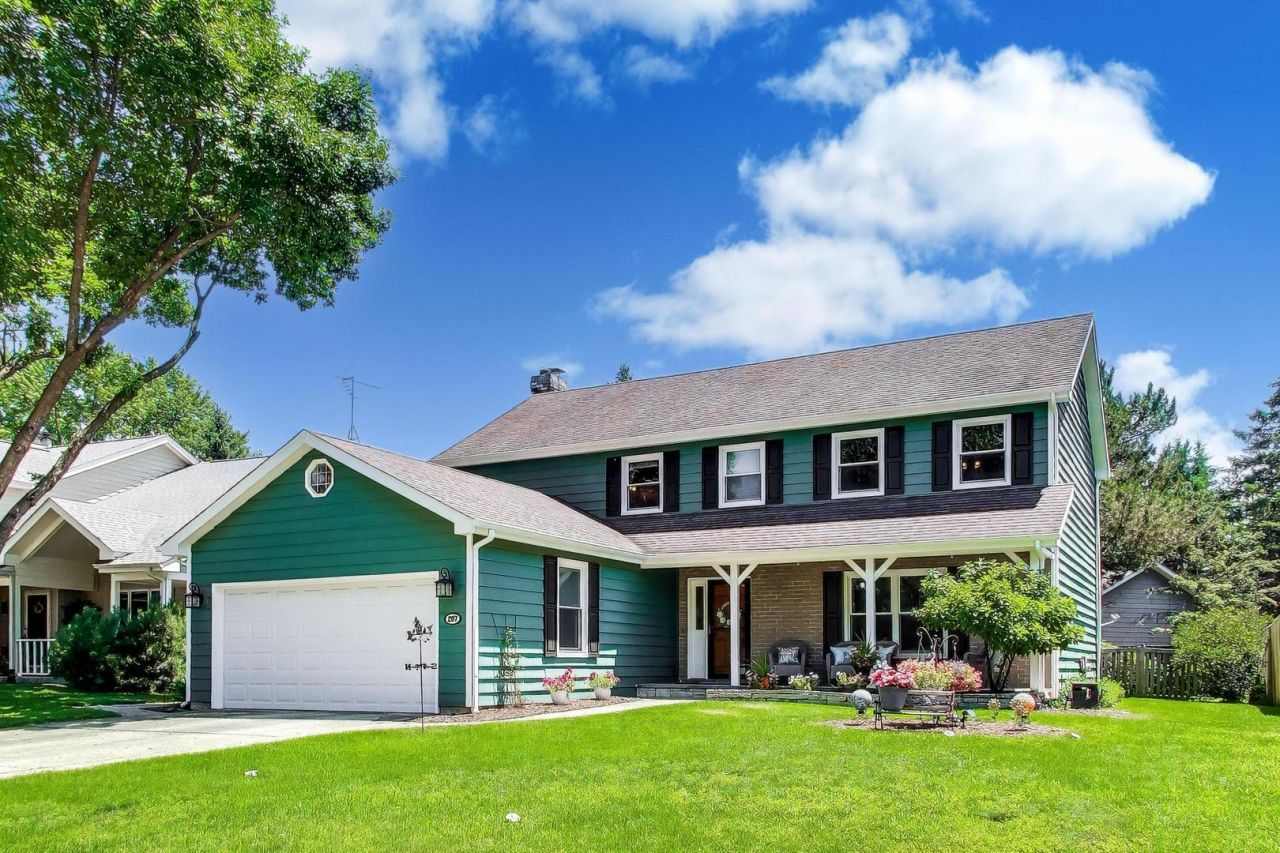
Enjoy the beautiful sunsets, kayaking and fishing with private lake rights to Third Lake just across the street from this impeccably maintained Colonial in Mariners Cove. First floor with oak floors in Entryway, Living room, Dining Room, Kitchen, Breakfast Area and Half Bath. Family Room with gas start wood burning fireplace. First floor laundry and mud room. 2 car garage with outside entry door. Breakfast area with French doors opens to recently landscaped park like fully fenced back yard with stone fire pit, brick paver patio and beautiful perennials. Extra large primary suite (26 x 13) with large sitting area, walk in closet, and primary bathroom suite with separate shower, deep jetted tub and double sink. Freshly painted upstairs (2026), exterior (2023). Come take a look!
Property Features
Property Type: Residential - Single Family
Basement: Unfinished, Partial
Basement: Yes
Cooling: Central Air
Fireplaces: 1
Garage: 2
Heating: Natural Gas, Electric
Lot Size: 70 X 130
Taxes: $11,419
Year Built: 1989
Feature Descriptions
Additional rooms: No additional rooms
Appliances: Range, Microwave, Dishwasher, Refrigerator, Washer, Dryer, Disposal, Stainless Steel Appliance(s)
Association Includes: Insurance, Lake Rights
Dining Room: Separate
Exterior: Cedar
Fireplace: Wood Burning, Gas Starter
Fireplace Location(s): Family Room
HOA Fee: 250/ Annually
Lot Dimensions: 70 X 130
Parcel#: 06242030160000
Parking: Yes, Attached, Garage
Sewer: Public Sewer
Total Rooms: 7
Township: Avon
Water: Public
Room Sizes
Bedroom 2: 13X11
Bedroom 3: 12X11
Dining Room: 13X11
Family Room: 19X13
Kitchen: 13X9
Laundry: 8X5
Living Room: 17X13
Primary Bedroom: 26X13
Local Schools
High School: Grayslake North High School
Middle School: Frederick
Elementary School: Avon Center School
School District: District 127
Listed By / Shown By
Listed By
Agency Name: Compass
Agency Phone: 847-318-3718
Shown By
Agency Title: Gambino Realtors
Agency Phone: 815-282-2222

Estimate Your Payment
Estimated Payment
$ 3,160.71 per month $2,075.84 Principal & Interest $951.58 Property Tax $133.29 Homeowner's Insurance
207 Mainsail Drive | MLS# 12154949
This single family home located at 207 Mainsail Drive , Third Lake, IL 60030 is currently listed for sale with an asking price of $457,000. This property was built in 1989 and has 3 bedrooms and 2 full and 1 partial baths with 2504 sq. ft. Mainsail Drive is located in the Mariners Cove subdivision within the District 127 school district. Search Mariners Cove real estate on www.gogambino.com today.