
BEDS2
BATHS1 full 1 partial
SQUARE FEET914
MLS#12811642
STATUSNew
PROPERTY TYPEResidential - Single Family
SCHOOLDistrict 73
Property Description
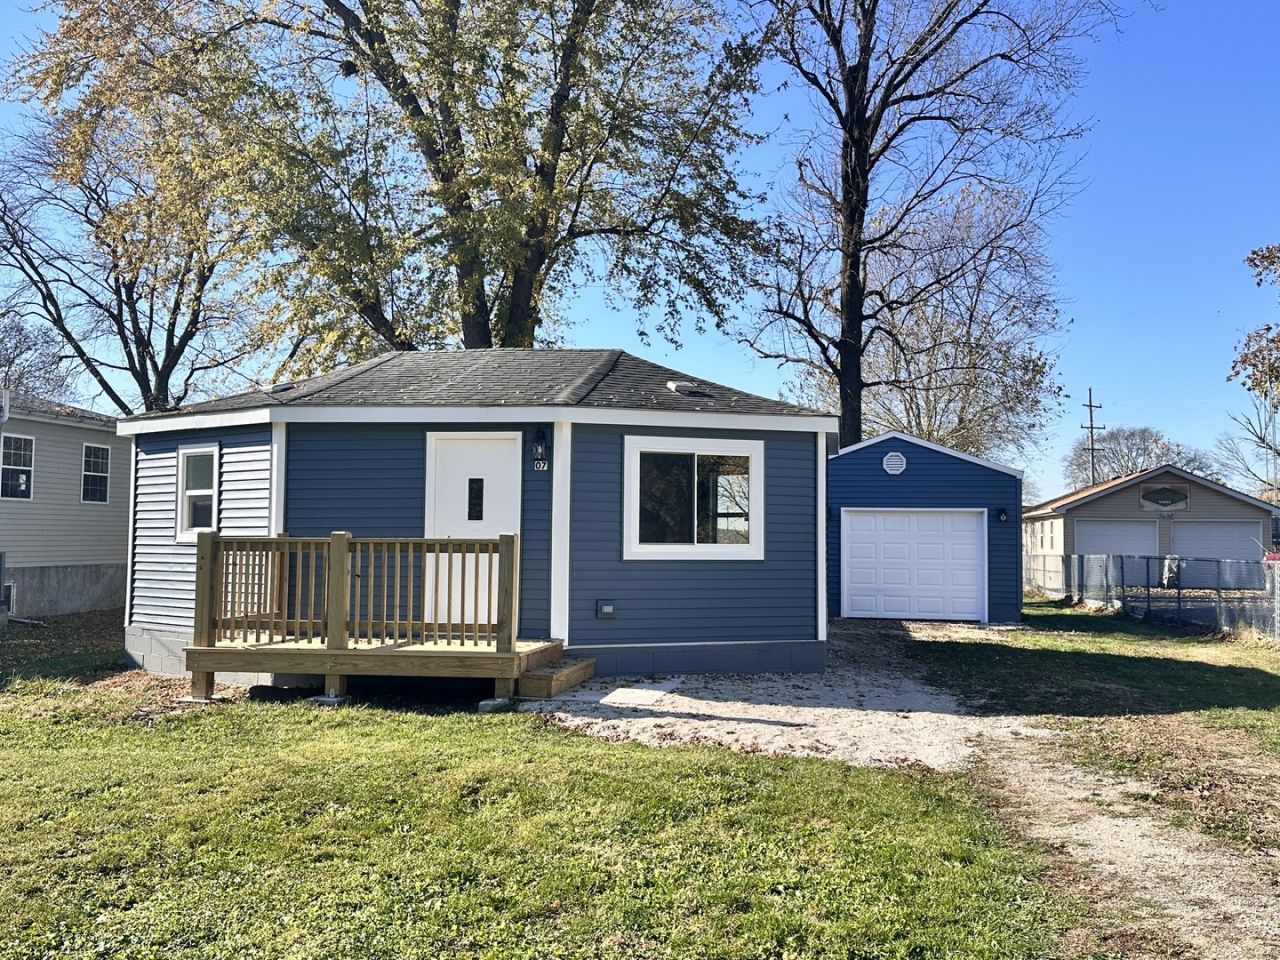
WOW! NOTHING TO DO BUT MOVE RIGHT IN!!! Beautifully remodeled ranch-style home featuring 2 bedrooms, 1.5 baths, and a detached 1-car garage. This home has been updated from top to bottom with an impressive list of upgrades!!! Recent improvements include: New siding New electrical and plumbing New furnace, central air conditioning, and water heater New ductwork Brand-new kitchen and bathrooms New stainless steel appliances New drywall and interior/exterior doors New light fixtures throughout New flooring and carpet Freshly painted throughout Some new windows The primary bedroom features its own private half bath. Enjoy the nice-sized backyard, perfect for relaxing, entertaining, or enjoying the outdoors. With so many major updates already completed, you can simply unpack and enjoy! Don't miss your opportunity to own this beautifully renovated, move-in-ready home!
Property Features
Property Type: Residential - Single Family
Basement: Crawl Space
Cooling: Central Air
Garage: 1
Heating: Gas, Forced Air
Home Style: Ranch
Lot Size: 0.23 Acres
Roof Type: Asphalt
Stories: 1.0
Taxes: $2,812
Year Built: 1946
Feature Descriptions
Additional rooms: No additional rooms
Appliances: Range, Microwave, Refrigerator
Association Includes: None
Exterior: Vinyl Siding
Laundry: Gas Dryer Hookup
Lot Dimensions: 49x202
Parcel#: 1209129004
Parking: Gravel, Garage Door Opener, Yes, Garage Owned, Detached, Garage
Sewer: Public Sewer
Total Rooms: 4
Township: Garfield
Water: Public
Room Sizes
Bedroom 2: 9X9
Kitchen: 10X9
Living Room: 13X14
Primary Bedroom: 11X9
Local Schools
School District: District 73
Listed By / Shown By
Listed By
Agency Name: Kettley & Co. Realtors, Inc. - Aurora
Agency Phone: 630-896-5000
Shown By
Agency Title: Gambino Realtors
Agency Phone: 815-282-2222

Estimate Your Payment
Estimated Payment
$ 1,128.14 per month $839.87 Principal & Interest $234.33 Property Tax $53.93 Homeowner's Insurance
207 S East Street | MLS# 12811642
This single family home located at 207 S East Street , Gardner, IL 60424 is currently listed for sale with an asking price of $184,900. This property was built in 1946 and has 2 bedrooms and 1 full and 1 partial baths with 914 sq. ft. S East Street is located within the District 73 school district. Search Gardner real estate on www.gogambino.com today.