
BEDS2
BATHS2 full
SQUARE FEET2,253
MLS#12717758
STATUSNew
PROPERTY TYPEResidential - Townhouse
SUBDIVISIONHunt Club Estates
SCHOOLDistrict 210
Property Description
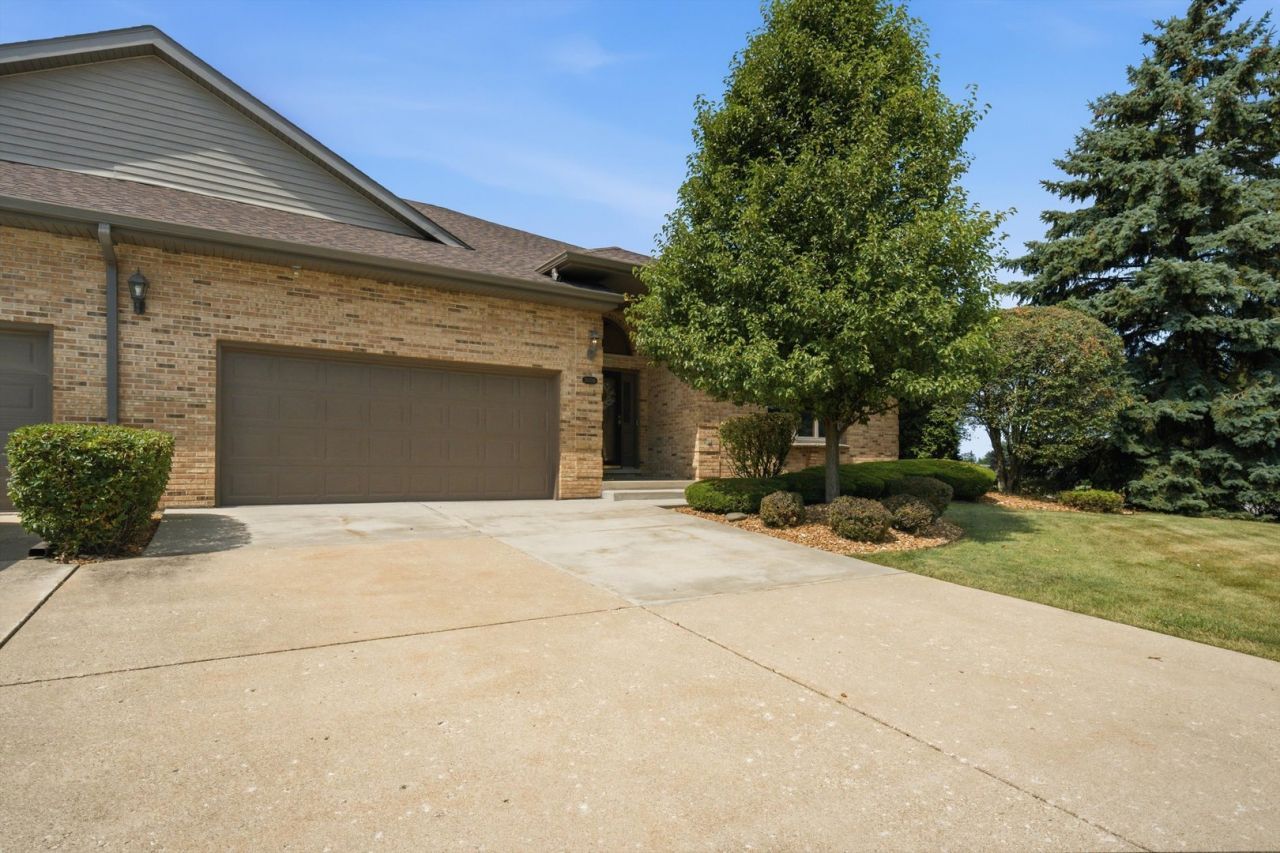
Welcome home to effortless ranch living in one of Frankfort's most sought-after communities! This rarely available end-unit ranch townhome offers exceptional space, abundant natural light with three sides of sunshine exposure, and the convenience of maintenance-free living. Among the largest floor plans in the community, this beautifully maintained home welcomes you with soaring 10-foot ceilings and new hardwood flooring, creating an open and airy feel throughout. The spacious living room is anchored by a stunning stone fireplace, while the formal dining area provides the perfect setting for entertaining family and friends. The oversized eat-in kitchen is a chef's delight, featuring an abundance of cabinetry, generous counter space, and upgraded lighting throughout the home. The luxurious primary suite is truly a private retreat with its own cozy fireplace, spacious walk-in closet, and en-suite bath. The second bedroom is equally impressive, offering a substantial walk-in closet that's perfect for guests or additional storage. Additional highlights include a convenient main-floor laundry room, a large storage closet, and an updated second full bath featuring new flooring and countertops. Storage is one of this home's greatest assets! The oversized, extended 2-car garage provides ample room for vehicles, tools, bikes, and hobbies, while the expansive concrete crawl space offers an incredible amount of clean, easily accessible storage. You'll enjoy all the benefits of exceptional storage space without the added expense and property taxes that often come with a full basement. Step outside to the expansive deck, the perfect place to relax, entertain, or enjoy your morning coffee surrounded by peaceful surroundings. Residents also enjoy outstanding community amenities, including a beautifully maintained clubhouse with an exercise room, meeting and party room spaces, and an outdoor swimming pool that has recently been upgraded. The association has also recently replaced the roof, providing added peace of mind. If you've been searching for spacious, low-maintenance living without sacrificing comfort or style, this exceptional Frankfort ranch townhome is ready to welcome you home!
Property Features
Property Type: Residential - Townhouse
Basement: Crawl Space
Cooling: Central Air
Fireplaces: 2
Garage: 2.5
Heating: Natural Gas, Forced Air
Lot Size: COMMON
Roof Type: Asphalt
Stories: 1.0
Taxes: $9,901
Year Built: 1994
Amenities
Cathedral Ceiling(s)
1st Floor Bedroom
1st Floor Full Bath
Storage
Built-in Features
Walk-In Closet(s)
High Ceilings
Open Floorplan
Separate Dining Room
Feature Descriptions
Additional rooms: Foyer, Deck
Additional Structures: None
Appliances: Range, Microwave, Dishwasher, Refrigerator, Washer, Dryer
Association Amenities: Exercise Room, Party Room, Pool
Association Includes: Insurance, Clubhouse, Exercise Facilities, Pool, Exterior Maintenance, Lawn Care, Snow Removal
Bath Features: Whirlpool, Separate Shower
Dining Room: Separate
Exterior: Brick
Fireplace: Wood Burning, Gas Starter
Fireplace Location(s): Living Room, Master Bedroom
HOA Fee: 370/ Monthly
Laundry: Main Level, Washer Hookup, Gas Dryer Hookup, In Unit, Sink
Lot: Common Grounds, Corner Lot, Landscaped, Mature Trees
Lot Dimensions: COMMON
Other Equipment: Water-Softener Owned, Security System, CO Detectors, Ceiling Fan(s), Sump Pump, Sprinkler-Lawn
Parcel#: 1909221020061002
Parking: Concrete, Garage Door Opener, Yes, Garage Owned, Attached, Garage
Pet Allowed: Cats OK, Dogs OK, Number Limit
Security: yes
Sewer: Public Sewer
Total Rooms: 5
Township: Frankfort
Water: Public
Room Sizes
Foyer: 8X8
Deck: 30X16
Bedroom 2: 13X17
Dining Room: 14X13
Kitchen: 22X14
Laundry: 10X7
Living Room: 20X22
Primary Bedroom: 20X15
Local Schools
High School: Lincoln-Way East High School
School District: District 210
Listed By / Shown By
Listed By
Agency Name: RE/MAX 10
Agency Phone: 815-485-5500
Shown By
Agency Title: Gambino Realtors
Agency Phone: 815-282-2222

Estimate Your Payment
Estimated Payment
$ 2,999.89 per month $2,043.59 Principal & Interest $825.08 Property Tax $131.22 Homeowner's Insurance
20700 Hunt Club Drive | MLS# 12717758
This townhouse located at 20700 Hunt Club Drive , Frankfort, IL 60423 is currently listed for sale with an asking price of $449,900. This property was built in 1994 and has 2 bedrooms and 2 full baths with 2253 sq. ft. Hunt Club Drive is located in the Hunt Club Estates subdivision within the District 210 school district. Search Hunt Club Estates real estate on www.gogambino.com today.