
BEDS3
BATHS2 full 1 partial
SQUARE FEET1,992
MLS#12736204
STATUSActive
PROPERTY TYPEResidential - Townhouse
SUBDIVISIONNorthwoods of Naperville
SCHOOLDistrict 203
Property Description
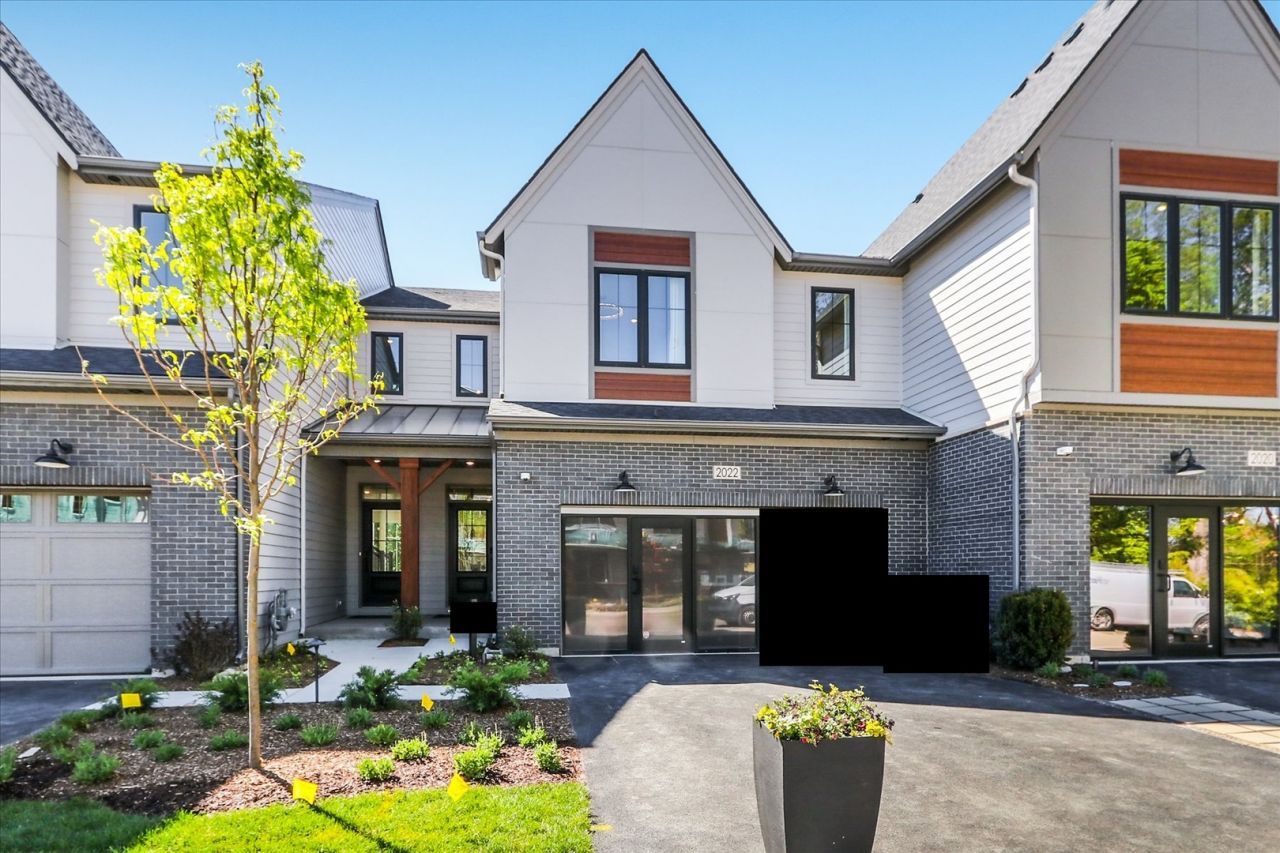
*Below Market Interest Rate Available for Qualified Buyers* The Teagan floor plan offers a thoughtfully designed layout that blends comfort and functionality. The main level features an open concept living space where the family room, gourmet kitchen with a large center island, and dining area flow seamlessly together, creating an ideal setting for everyday living and entertaining. Upstairs, the spacious owner's suite includes a luxury bath with dual vanities, an oversized tiled shower with seat, and a generous walk-in closet. Two additional bedrooms, a full bathroom, and a conveniently located laundry room complete the second floor. The full walkout basement provides abundant storage and endless possibilities for future living space, with direct access to an outdoor lower-level deck. Designed for modern lifestyles, this home offers three bedrooms, two and a half bathrooms, a two-car garage, and flexible spaces throughout. Broker must be present at clients first visit to any community. *Photos are of a model home, not subject home* Lot 1.03
Property Features
Property Type: Residential - Townhouse
Basement: Yes
Basement: Unfinished, Walk-Out Access
Cooling: Central Air
Garage: 2
Heating: Natural Gas
Lot Size: 0.04 Acres
Roof Type: Asphalt
Stories: 2.0
Year Built: 2026
Feature Descriptions
Additional rooms: No additional rooms
Appliances: Dishwasher, Cooktop, Oven, Range Hood
Association Includes: Lawn Care, Snow Removal
Bath Features: Separate Shower, Double Sink, European Shower
Exterior: Brick, Other
HOA Fee: 473/ Monthly
Laundry: Gas Dryer Hookup
Lot: Landscaped
Lot Dimensions: 26 x 64
Parcel#: 0920322001
Parking: Asphalt, Garage, Yes, Garage Owned, Attached
Pet Allowed: Cats OK, Dogs OK
Sewer: Public Sewer
Total Rooms: 6
Township: Naperville
Water: Lake Michigan
Room Sizes
Bedroom 2: 13X10
Bedroom 3: 11X10
Dining Room: 12X09
Family Room: 17X14
Kitchen: 13X10
Laundry: 8X6
Primary Bedroom: 17X13
Local Schools
High School: Naperville North High School
Middle School: Jefferson Junior High School
Elementary School: Beebe Elementary School
School District: District 203
Listed By / Shown By
Listed By
Agency Name: Little Realty
Agency Phone: 630-416-9000
Shown By
Agency Title: Gambino Realtors
Agency Phone: 815-282-2222

Estimate Your Payment
Estimated Payment
$ 3,858.82 per month $3,625.99 Principal & Interest $0.00 Property Tax (data not provided by mls) $232.83 Homeowner's Insurance
2076 Iron Ridge Lane | MLS# 12736204
This townhouse located at 2076 Iron Ridge Lane, Naperville, IL 60563 is currently listed for sale with an asking price of $798,270. This property was built in 2026 and has 3 bedrooms and 2 full and 1 partial baths with 1992 sq. ft. Iron Ridge Lane is located in the Northwoods of Naperville subdivision within the District 203 school district. Search Northwoods Of Naperville real estate on www.gogambino.com today.