
BEDS4
BATHS3 full 1 partial
SQUARE FEET2,115
MLS#12686190
STATUSNew
PROPERTY TYPEResidential - Single Family
SCHOOLDistrict 211
Property Description
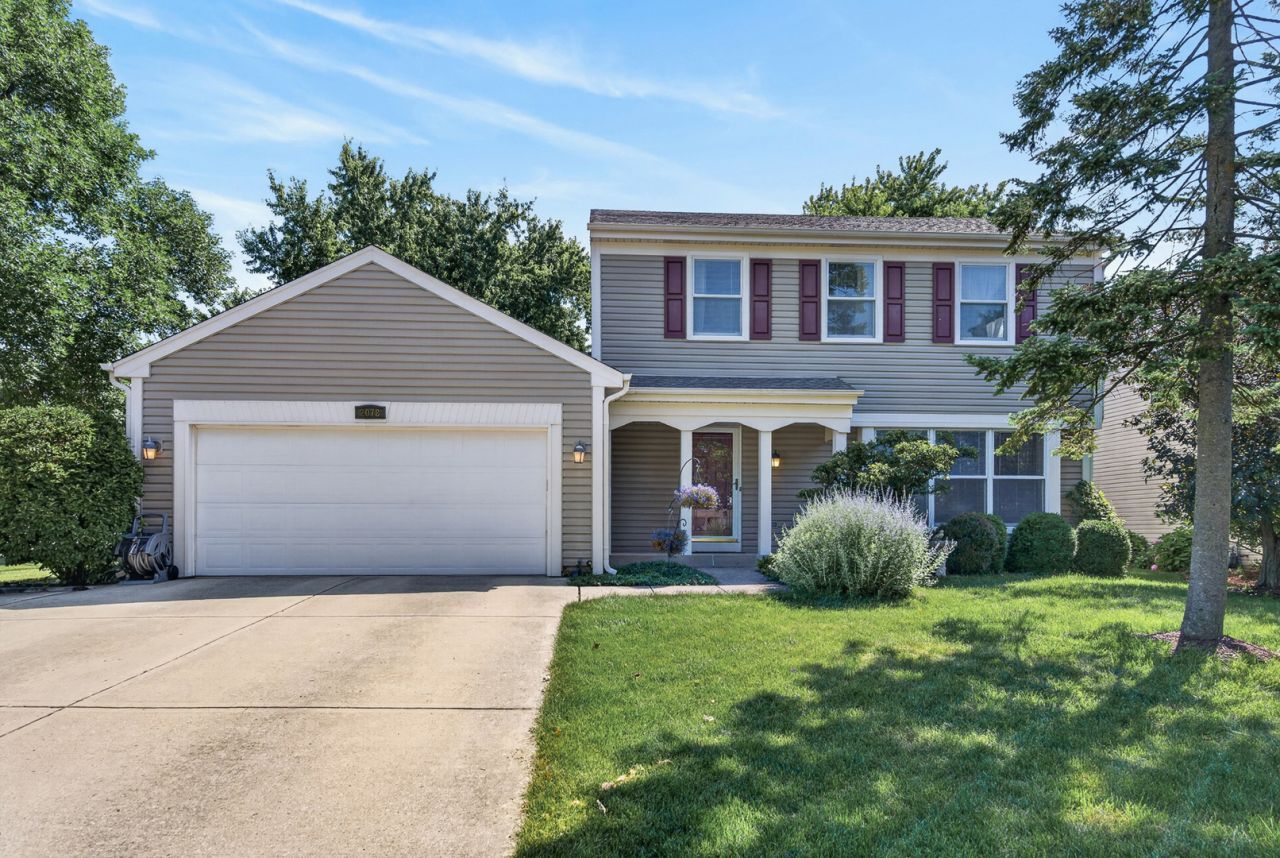
Spacious and meticulously maintained 4-bed/3.5-bth home on a quiet cul-de-sac in Schaumburg! Step inside to a light-filled living room with large windows that flows seamlessly into the separate dining room and eat-in kitchen. The kitchen offers stainless steel appliances, ample cabinet space, and room for a breakfast table. The expansive family room is a standout feature with vaulted, beamed ceilings and a cozy fireplace, great for relaxing or entertaining. Upstairs, you'll find three generously sized bedrooms, including a spacious primary suite with an en-suite bath. Both full bathrooms on the upper level have been updated. The finished basement adds even more living space, ideal for a rec room, game room, or playroom, along with a private 4th bedroom featuring its own en-suite, perfect for guests, a home office, or gym. Enjoy the outdoors on your large deck overlooking mature trees. Updates include brand new HVAC system just installed, new water heater & appliances 2018, new circuit breaker panel and more. Ideally located between Prairie Park and Gray Farm Park & Conservation Area, just steps from the elementary school and close to shopping, dining, and more. Schedule your tour today!
Property Features
Property Type: Residential - Single Family
Basement: Yes
Basement: Finished, Full
Cooling: Central Air
Fireplaces: 1
Garage: 2
Heating: Natural Gas, Forced Air
Home Style: Traditional
Lot Size: 0.20 Acres
Roof Type: Asphalt
Taxes: $8,416
Year Built: 1977
Amenities
Vaulted Ceiling(s)
Beamed Ceilings
Separate Dining Room
Feature Descriptions
Additional rooms: Recreation Room, Breakfast Room, Foyer, Utility Room-Lower Level
Additional Structures: Shed(s)
Appliances: Range, Microwave, Dishwasher, Refrigerator, Disposal, Stainless Steel Appliance(s)
Association Includes: None
Bath Features: Separate Shower
Dining Room: Separate
Exterior: Vinyl Siding
Fireplace: Gas Starter
Fireplace Location(s): Family Room
Laundry: Main Level, Gas Dryer Hookup, In Unit
Lot: Corner Lot, Cul-De-Sac, Mature Trees
Lot Dimensions: 8618
Other Equipment: Security System, Ceiling Fan(s), Fan-Attic Exhaust, Sump Pump, Backup Sump Pump;
Parcel#: 07192140270000
Parking: Concrete, Garage Door Opener, Yes, Garage Owned, Attached, Garage
Security: yes
Sewer: Public Sewer
Total Rooms: 10
Township: Schaumburg
Water: Lake Michigan, Public
Room Sizes
Recreation Room: 25X13
Breakfast Room: 17X8
Foyer: 12X8
Bedroom 2: 13X12
Bedroom 3: 13X12
Bedroom 4: 11X10
Dining Room: 12X11
Family Room: 20X20
Kitchen: 12X9
Laundry: 12X7
Living Room: 17X12
Primary Bedroom: 17X12
Local Schools
High School: Schaumburg High School
Middle School: Jane Addams Junior High School
Elementary School: Blackwell Elementary School
School District: District 211
Listed By / Shown By
Listed By
Agency Name: Redfin Corporation
Agency Phone: 224-699-5002
Shown By
Agency Title: Gambino Realtors
Agency Phone: 815-282-2222

Estimate Your Payment
Estimated Payment
$ 3,287.51 per month $2,430.14 Principal & Interest $701.33 Property Tax $156.04 Homeowner's Insurance
2078 Arleen Court | MLS# 12686190
This single family home located at 2078 Arleen Court , Schaumburg, IL 60194 is currently listed for sale with an asking price of $535,000. This property was built in 1977 and has 4 bedrooms and 3 full and 1 partial baths with 2115 sq. ft. Arleen Court is located within the District 211 school district. Search Schaumburg real estate on www.gogambino.com today.