
BEDS3
BATHS2 full
SQUARE FEET1,779
MLS#12715635
STATUSNew
PROPERTY TYPEResidential - Single Family
SUBDIVISIONHoratio Gardens
SCHOOLDistrict 125
Property Description
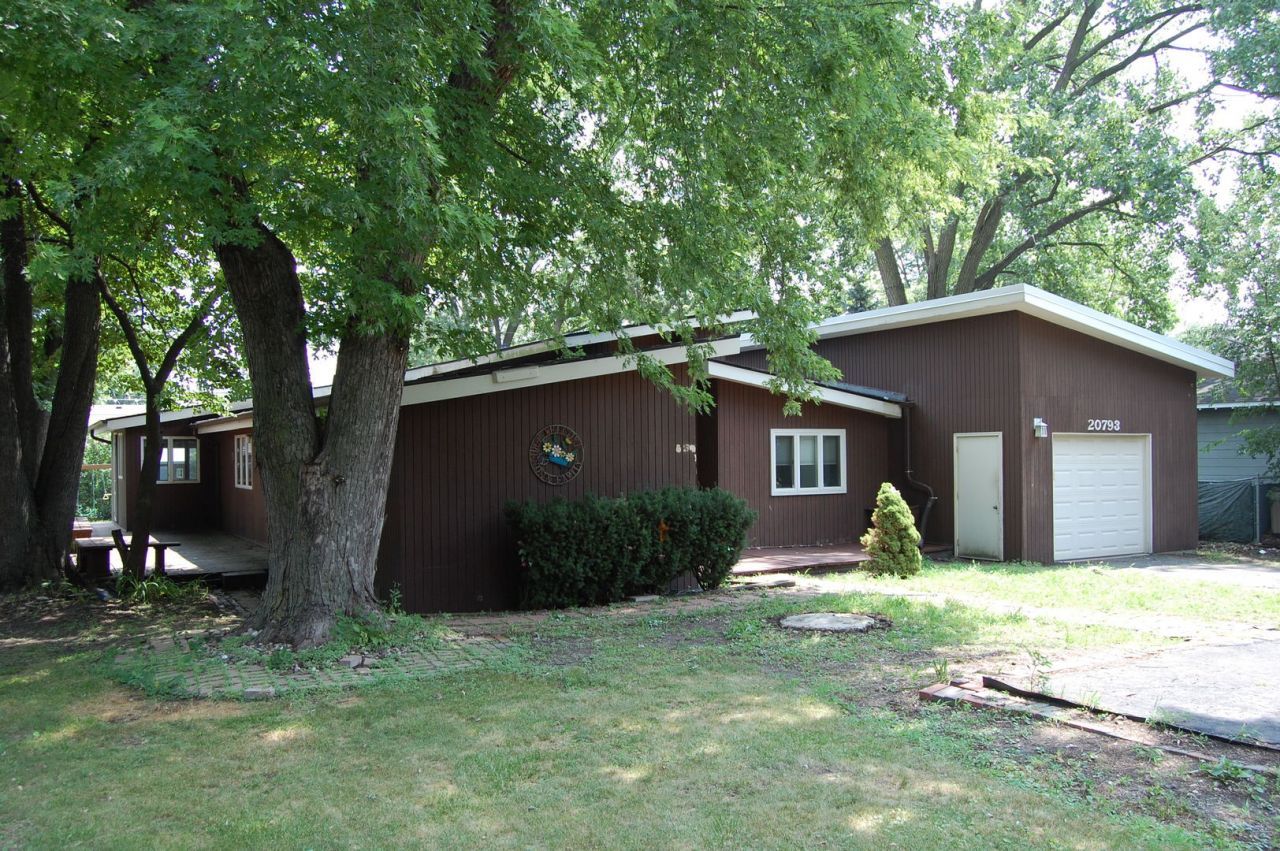
Incredible Architectural Detailing in This Unique Ranch Style Home Located on a Large Lot in the Popular Horatio Gardens Neighborhood. Impeccably Maintained and Updated 3 Bedroom 2 Full Bathroom Home. Highlights Include: Newer Rheem Furnace (2022), Living/Dining Room Area w/Vaulted Ceilings, Recessed Lighting, Laminate flooring and Bay Window. Beautiful Eat-In Kitchen w/Built-In desk, Newer GE Oven With Convection Bake and Newer Dishwasher. Spectacular Large Bright Family Room w/Vaulted Ceiling and Hardwood Flooring. All Windows in This Home Have Custom Fitted Shades. Large Master Bedroom Suite Has Two Closets w/En-Suite Bathroom and Laundry Room Attached. Both Bathrooms are Completely Updated - With the Master Boasting a Marble Counter and Shower. New Garage Roof (2025). Ample Storage Space in Two Large Attics That Have Been Newly Insulated. This Home is on a Private and Very Quiet Street. Driveway has a Large Parking Strip That Can Hold up to Five Cars. Close Walking Distance to the BG Metra Train Station and Located in the Award-Winning Stevenson High School District.
Property Features
Property Type: Residential - Single Family
Basement: None
Cooling: Central Air
Garage: 1
Heating: Natural Gas, Forced Air
Lot Size: 84 X 133
Roof Type: Asphalt, Other
Taxes: $9,757
Year Built: 1967
Feature Descriptions
Additional rooms: No additional rooms
Appliances: Range, Microwave, Dishwasher, Refrigerator, Washer, Dryer, Disposal
Association Includes: None
Dining Room: Combined w/ LivRm
Exterior: Frame
Lot: Mature Trees
Lot Dimensions: 84 X 133
Parcel#: 15341050030000
Parking: Asphalt, Garage Door Opener, Yes, Attached, Garage
Sewer: Public Sewer
Total Rooms: 7
Township: Vernon
Water: Public
Room Sizes
Bedroom 2: 14X12
Bedroom 3: 13X12
Dining Room: 12X10
Family Room: 18X18
Kitchen: 13X12
Laundry: 8X6
Living Room: 16X12
Primary Bedroom: 15X12
Local Schools
High School: Adlai E Stevenson High School
Middle School: Aptakisic Junior High School
Elementary School: Earl Pritchett School
School District: District 125
Listed By / Shown By
Listed By
Agency Name: Welcome Home Realty Inc
Agency Phone: 847-668-0489
Shown By
Agency Title: Gambino Realtors
Agency Phone: 815-282-2222

Estimate Your Payment
Estimated Payment
$ 3,108.74 per month $2,157.14 Principal & Interest $813.08 Property Tax $138.51 Homeowner's Insurance
20793 N Florence Avenue | MLS# 12715635
This single family home located at 20793 N Florence Avenue , Prairie View, IL 60069 is currently listed for sale with an asking price of $474,900. This property was built in 1967 and has 3 bedrooms and 2 full baths with 1779 sq. ft. N Florence Avenue is located in the Horatio Gardens subdivision within the District 125 school district. Search Horatio Gardens real estate on www.gogambino.com today.