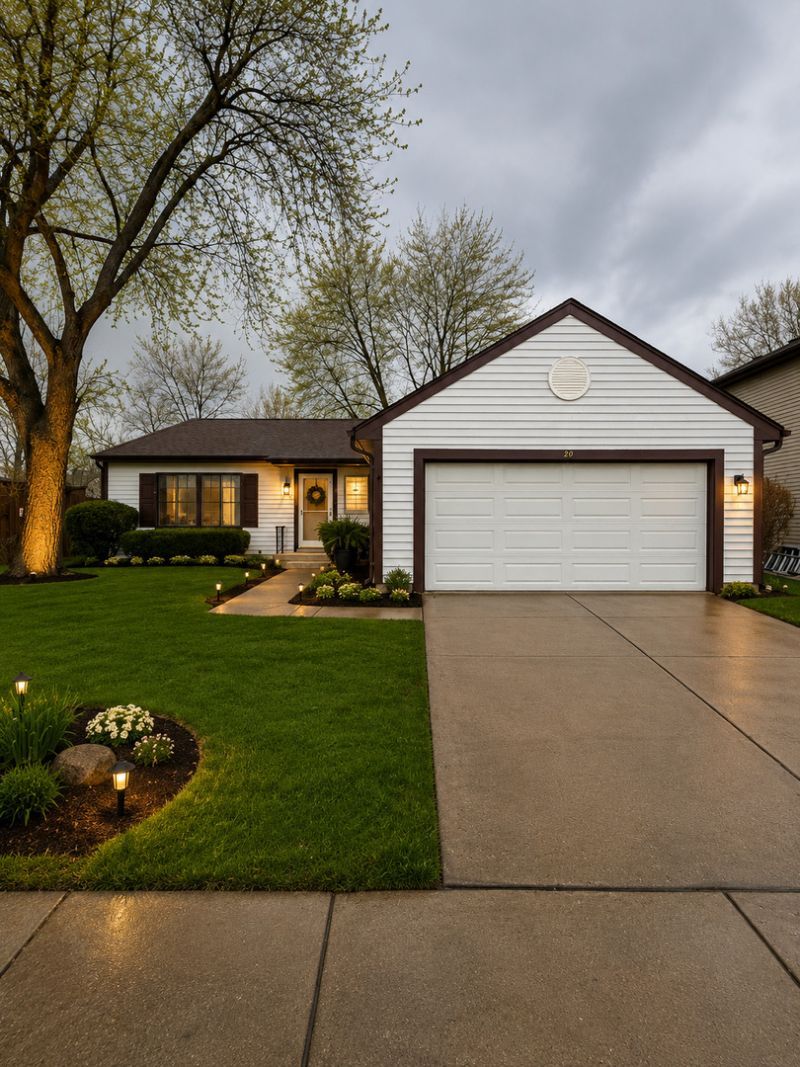

BEDS3
BATHS2 full
SQUARE FEET2,100
MLS#12702464
STATUSNew
PROPERTY TYPEResidential - Single Family
SUBDIVISIONDeerpath
SCHOOLDistrict 128
Property Description
WELCOME TO YOUR DREAM HOME! THIS BEAUTIFULLY UPDATED HOME IS NESTLED IN ONE OF THE AREA'S MOST SOUGHT-AFTER NEIGHBORHOODS, SERVED BY AWARD-WINNING SCHOOLS AND SURROUNDED BY EVERYTHING YOU NEED * FROM THE MOMENT YOU STEP INSIDE, YOU'LL FALL IN LOVE WITH THE BRIGHT, OPEN FLOOR PLAN AND THE BREATHTAKING VAULTED CEILING THAT FILLS THE LIVING ROOM WITH LIGHT AND CHARACTER. EVERY DETAIL HAS BEEN THOUGHTFULLY UPDATED, INCLUDING A BRAND-NEW ROOF, GORGEOUS NEW KITCHEN AND BRAND-NEW APPLIANCES, * STYLISH NEW FLOORING, FRESH PAINT THROUGHOUT, AND NEW DOORS * GIVING YOU THE MODERN, MOVE-IN-READY HOME YOU'VE BEEN SEARCHING FOR * THE LOCATION COULDN'T BE BETTER! JUST MINUTES FROM TOP-RATED SCHOOLS, THE LIBRARY, AQUATIC PARK, BEAUTIFUL PARKS, SHOPPING, RESTAURANTS, THE METRA, AND EASY TOLLWAY ACCESS, YOU'LL ENJOY BOTH CONVENIENCE AND AN INCREDIBLE LIFESTYLE
Property Features
Property Type: Residential - Single Family
Basement: None
Cooling: Central Air
Garage: 2
Heating: Natural Gas, Forced Air
Lot Size: 80 x 120
Roof Type: Asphalt
Taxes: $7,547
Year Built: 1984
Feature Descriptions
Additional rooms: No additional rooms
Appliances: Range, Microwave, Dishwasher, Refrigerator, Washer, Dryer
Association Includes: None
Exterior: Aluminum Siding
Lot Dimensions: 80 x 120
Parcel#: 15054240220000
Parking: Yes, Attached, Garage
Sewer: Storm Sewer
Total Rooms: 6
Township: Vernon
Water: Lake Michigan
Room Sizes
Bedroom 2: 10X13
Bedroom 3: 10X12
Family Room: 13X24
Kitchen: 13X13
Laundry: 6X6
Living Room: 13X17
Primary Bedroom: 11X15
Local Schools
High School: Vernon Hills High School
School District: District 128
Listed By / Shown By
Listed By
Agency Name: Northwest Real Estate Group
Agency Phone: 773-329-0377
Shown By
Agency Title: Gambino Realtors
Agency Phone: 815-282-2222

Estimate Your Payment
Estimated Payment
$ 2,658.70 per month $1,907.32 Principal & Interest $628.92 Property Tax $122.47 Homeowner's Insurance
208 Albert Drive | MLS# 12702464
This single family home located at 208 Albert Drive , Vernon Hills, IL 60061 is currently listed for sale with an asking price of $419,900. This property was built in 1984 and has 3 bedrooms and 2 full baths with 2100 sq. ft. Albert Drive is located in the Deerpath subdivision within the District 128 school district. Search Deerpath real estate on www.gogambino.com today.