
BEDS3
BATHS2 full 1 partial
SQUARE FEET2,200
MLS#12699788
STATUSPrice Change
PROPERTY TYPEResidential - Townhouse
SCHOOLDistrict 46
Property Description
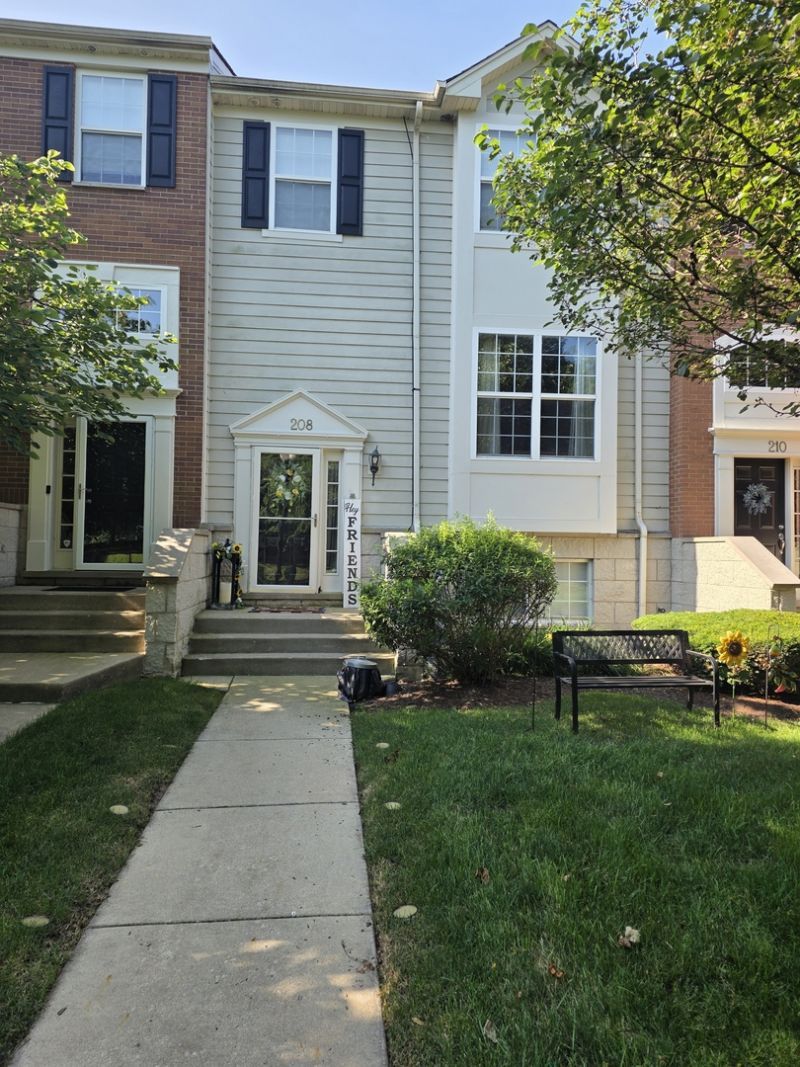
Impeccably maintained and beautiful tri-level townhome, offering the perfect combination of comfort, style, and convenience. Step inside to a bright and inviting living room. Spacious eat-in kitchen is a standout, complete with 42 cabinets, a large center island, pantry, and stainless steel appliances. The kitchen opens to a private deck, perfect for relaxing or entertaining. Upstairs, you'll find three generously sized bedroom, including a spacious primary suite with vaulted ceilings, a walk-in closet, and a private ensuite bathroom featuring dual sinks, a separate shower, and a soaking tub. The finished lower level provides even more flexible living space with a large bonus room that can be used as a home office, playroom, workout area, or media room. You'll also find a laundry room with utility sink. Enjoy a low-maintenance lifestyle with lawn care and snow removal included. The community features walking and biking paths, parks, and conveniently located near shopping, restaurants, major highways, and public transportation, making commuting a breeze. Rental Details: * Rent: $2,800/month * Security Deposit: $2,800 * Available: August 8th * 12-month lease preferred * Tenant pays gas, electric, and water * Pets welcome with deposit (approval required) * Credit, background check, and proof of income required * No smoking Schedule your showing today and see why 208 Comstock Dr is the perfect place to call home!
Property Features
Property Type: Residential - Townhouse
Basement: Finished, Partial
Basement: Yes
Cooling: Central Air
Garage: 2
Heating: Natural Gas
Lot Size: COMMON
Stories: 3.0
Taxes: $6,655
Year Built: 2007
Feature Descriptions
Additional rooms: No additional rooms
Association Includes: Exterior Maintenance, Lawn Care, Scavenger, Snow Removal
Dining Room: Kitchen/Dining Combo
Exterior: Vinyl Siding
HOA Fee: 175/ Monthly
Lot Dimensions: COMMON
Parcel#: 0619326055
Parking: Yes, Attached, Garage
Pet Allowed: Cats OK, Dogs OK, Number Limit, Size Limit
Sewer: Public Sewer
Total Rooms: 6
Township: Elgin
Water: Lake Michigan, Public
Room Sizes
Bedroom 2: 11X10
Bedroom 3: 10X10
Dining Room: COMBO
Kitchen: 12X10
Laundry: 9X6
Living Room: 16X13
Primary Bedroom: 17X12
Local Schools
High School: South Elgin High School
Middle School: Kenyon Woods Middle School
Elementary School: Otter Creek Elementary School
School District: District 46
Listed By / Shown By
Listed By
Agency Name: Realty Resolution
Agency Phone: 224-999-3951
Shown By
Agency Title: Gambino Realtors
Agency Phone: 815-282-2222

Estimate Your Payment
Estimated Payment
$ 2,159.46 per month $1,508.05 Principal & Interest $554.58 Property Tax $96.83 Homeowner's Insurance
208 Comstock Drive | MLS# 12699788
This townhouse located at 208 Comstock Drive, Elgin, IL 60124 is currently listed for sale with an asking price of $332,000. This property was built in 2007 and has 3 bedrooms and 2 full and 1 partial baths with 2200 sq. ft. Comstock Drive is located within the District 46 school district. Search Elgin real estate on www.gogambino.com today.