
BEDS6
BATHS4 full 1 partial
SQUARE FEET4,480
MLS#12792546
STATUSNew
PROPERTY TYPEResidential - Single Family
SCHOOLDistrict 203
Property Description
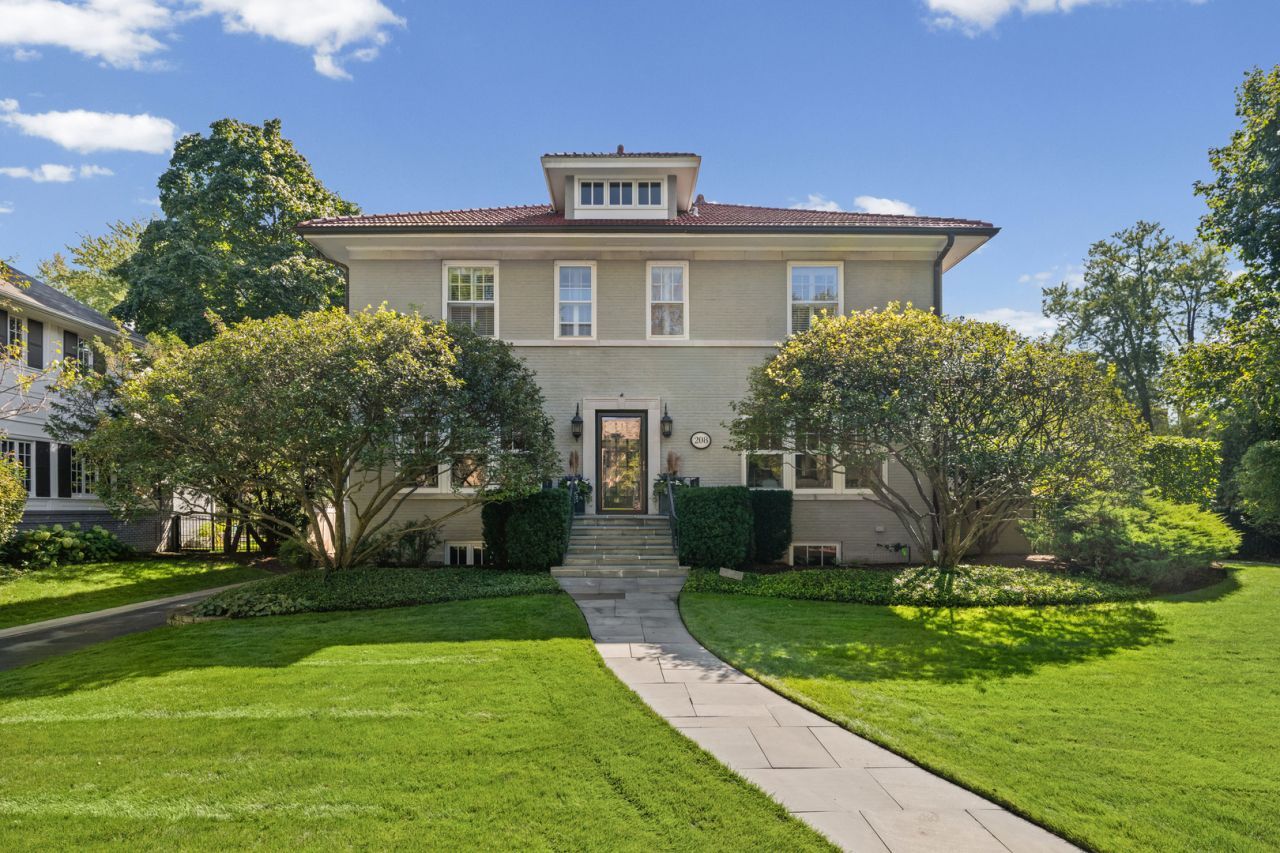
Sophisticated and gracious, this exceptional six-bedroom Kenilworth residence offers timeless architecture, impressive scale, and an enviable location just moments from the newly renovated Plaza del Lago. A welcoming center-entry foyer introduces the beautifully proportioned interiors, where high ceilings, distinctive architectural details, and generously sized rooms create an elegant yet comfortable atmosphere. Set on a large, beautifully landscaped lot, the home offers an ideal blend of classic character and modern livability. The spacious floor plan provides wonderful flexibility for both everyday living and entertaining, with abundant natural light and thoughtful architectural details throughout. The expansive property offers exceptional outdoor space and a rare sense of privacy, while the home's location places shopping, dining, the lakefront, and all that Kenilworth and neighboring communities have to offer within easy reach. A truly special home that combines architectural distinction, generous living space, and an exceptional location.
Property Features
Property Type: Residential - Single Family
Basement: Yes
Basement: Finished, Full
Cooling: Small Duct High Velocity, Zoned
Fireplaces: 2
Garage: 2
Heating: Gas
Lot Size: 0.35 Acres
Roof Type: Tile
Taxes: $56,613
Year Built: 1923
Amenities
Wet Bar
Walk-In Closet(s)
High Ceilings
Feature Descriptions
Additional rooms: Bedroom 5,Eating Area, Sun Room, Mud Room, Bedroom 6,Office
Appliances: Range, Microwave, Dishwasher, High End Refrigerator, Disposal, Wine Refrigerator
Association Includes: None
Dining Room: Separate
Exterior: Brick
Fireplace: Wood Burning, Gas Starter
Fireplace Location(s): Family Room, Living Room
Laundry: Laundry Chute
Lot Dimensions: 95 x 159
Parcel#: 05271120010000
Parking: Asphalt, Brick Driveway, Garage Door Opener, Yes, Garage Owned, Detached, Garage
Sewer: Public Sewer
Total Rooms: 12
Township: New Trier
Water: Lake Michigan, Public
Room Sizes
Bedroom 5: 15X12
Eating Area: 10X13
Sun Room: 8X14
Mud Room: 8X13
Bedroom 6: 16X13
Office: 18X20
Bedroom 2: 15X12
Bedroom 3: 15X15
Bedroom 4: 10X11
Dining Room: 17X13
Family Room: 20X19
Kitchen: 19X20
Laundry: 9X6
Living Room: 15X28
Primary Bedroom: 23X20
Local Schools
High School: New Trier Twp H.S. Northfield/Wi
Middle School: The Joseph Sears School
Elementary School: The Joseph Sears School
School District: District 203
Listed By / Shown By
Listed By
Agency Name: @properties Christie's International Real Estate
Agency Phone: 847-881-0200
Shown By
Agency Title: Gambino Realtors
Agency Phone: 815-282-2222

Estimate Your Payment
Estimated Payment
$ 17,745.32 per month $12,241.53 Principal & Interest $4,717.75 Property Tax $786.04 Homeowner's Insurance
208 Oxford Road | MLS# 12792546
This single family home located at 208 Oxford Road , Kenilworth, IL 60043 is currently listed for sale with an asking price of $2,695,000. This property was built in 1923 and has 6 bedrooms and 4 full and 1 partial baths with 4480 sq. ft. Oxford Road is located within the District 203 school district. Search Kenilworth real estate on www.gogambino.com today.