
BEDS4
BATHS3 full
SQUARE FEET2,233
MLS#12797701
STATUSNew
PROPERTY TYPEResidential - Single Family
SCHOOLDistrict 201
Property Description
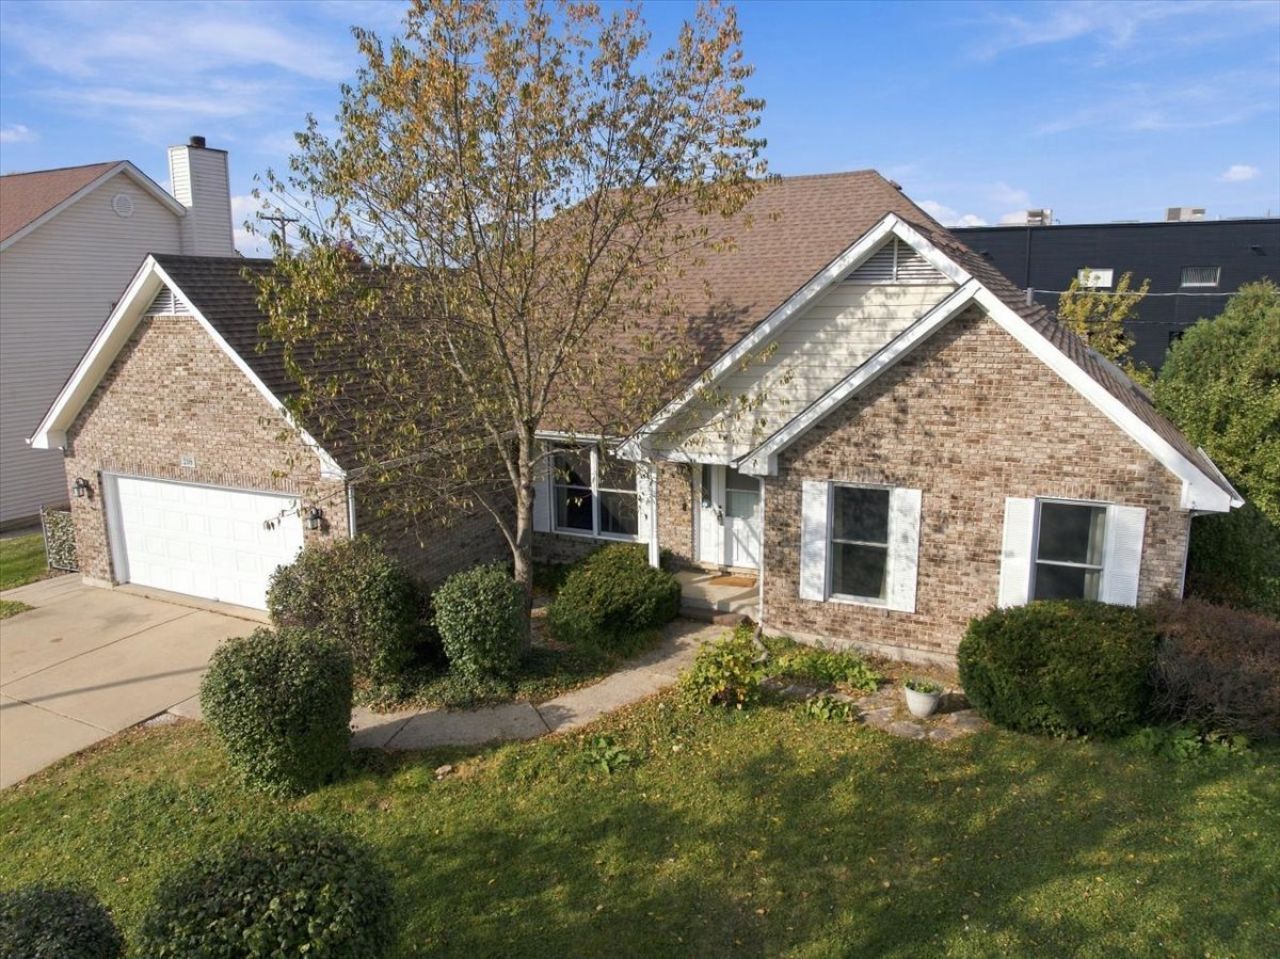
This stately, perfectly located RANCH home opens with a spacious foyer that leads into formal living and dining rooms, then a family room with cathedral ceilings and a gas fireplace built for gathering. The bright white kitchen includes a breakfast area that opens directly onto a private deck-ideal for morning coffee or evening grilling. The PRIMARY SUITE is a true private wing: large bedroom, walk-in closet, and a full bath with whirlpool tub. Across the house, two additional bedrooms and a full bath keep everyone comfortable while first-floor laundry keeps daily life simple. The FULLY FINISHED LOWER LEVEL is a true standout-a real in-law or au pair suite. It features its own bedroom, full bath, dedicated game/rec space, and a practical kitchenette with refrigerator and sink, plus generous storage - amazing high quality shelving throughout. It's set up for independent living, a home office, workout area, and/or hangout space without sacrificing the main floor. Additional practical features include the 2-car attached garage, fenced yard, whole-house generator, and ice dam melter. This is a well-executed, low-maintenance ranch that delivers solid space, privacy, and real flexibility.
Property Features
Property Type: Residential - Single Family
Basement: Yes
Basement: Finished, Full
Cooling: Central Air
Fireplaces: 1
Garage: 2
Heating: Gas, Forced Air
Home Style: Ranch
Lot Size: 0.19 Acres
Roof Type: Asphalt
Taxes: $10,391
Year Built: 1991
Amenities
Cathedral Ceiling(s)
Wet Bar
1st Floor Bedroom
1st Floor Full Bath
Feature Descriptions
Additional rooms: Breakfast Room, Recreation Room, Game Room, Foyer, Utility Room-Lower Level, Storage
Appliances: Range, Microwave, Dishwasher, Refrigerator, Disposal, Humidifier
Association Includes: Other
Bath Features: Whirlpool, Separate Shower, Double Sink
Dining Room: Separate
Exterior: Brick, Cedar
Fireplace: Gas Log, Gas Starter
Fireplace Location(s): Family Room
HOA Fee: 200/ Annually
Laundry: Main Level
Lot: Cul-De-Sac
Lot Dimensions: 75 X 105
Other Equipment: Security System, Ceiling Fan(s), Sump Pump, Sprinkler-Lawn, Air Purifier, Generator
Parcel#: 0903302038
Parking: Concrete, Garage Door Opener, Yes, Garage Owned, Attached, Garage
Security: yes
Sewer: Public Sewer
Total Rooms: 11
Township: Downers Grove
Water: Lake Michigan
Room Sizes
Breakfast Room: 10X9
Recreation Room: 44X32
Game Room: 22X12
Foyer: 14X7
Storage: 19X9
Bedroom 2: 12X11
Bedroom 3: 11X11
Bedroom 4: 13X12
Dining Room: 14X12
Family Room: 26X15
Kitchen: 14X12
Laundry: 10X9
Living Room: 17X13
Primary Bedroom: 16X13
Local Schools
High School: Westmont High School
Middle School: Westmont Junior High School
Elementary School: J T Manning Elementary School
School District: District 201
Listed By / Shown By
Listed By
Agency Name: JSN Realty Group
Agency Phone: 773-677-7443
Shown By
Agency Title: Gambino Realtors
Agency Phone: 815-282-2222

Estimate Your Payment
Estimated Payment
$ 3,906.49 per month $2,857.11 Principal & Interest $865.92 Property Tax $183.46 Homeowner's Insurance
208 Rosewood Court | MLS# 12797701
This single family home located at 208 Rosewood Court , Westmont, IL 60559 is currently listed for sale with an asking price of $629,000. This property was built in 1991 and has 4 bedrooms and 3 full baths with 2233 sq. ft. Rosewood Court is located within the District 201 school district. Search Westmont real estate on www.gogambino.com today.