
BEDS2
BATHS1 full 1 partial
SQUARE FEET1,619
MLS#12804184
STATUSNew
PROPERTY TYPEResidential - Single Family
SCHOOLDistrict 404
Property Description
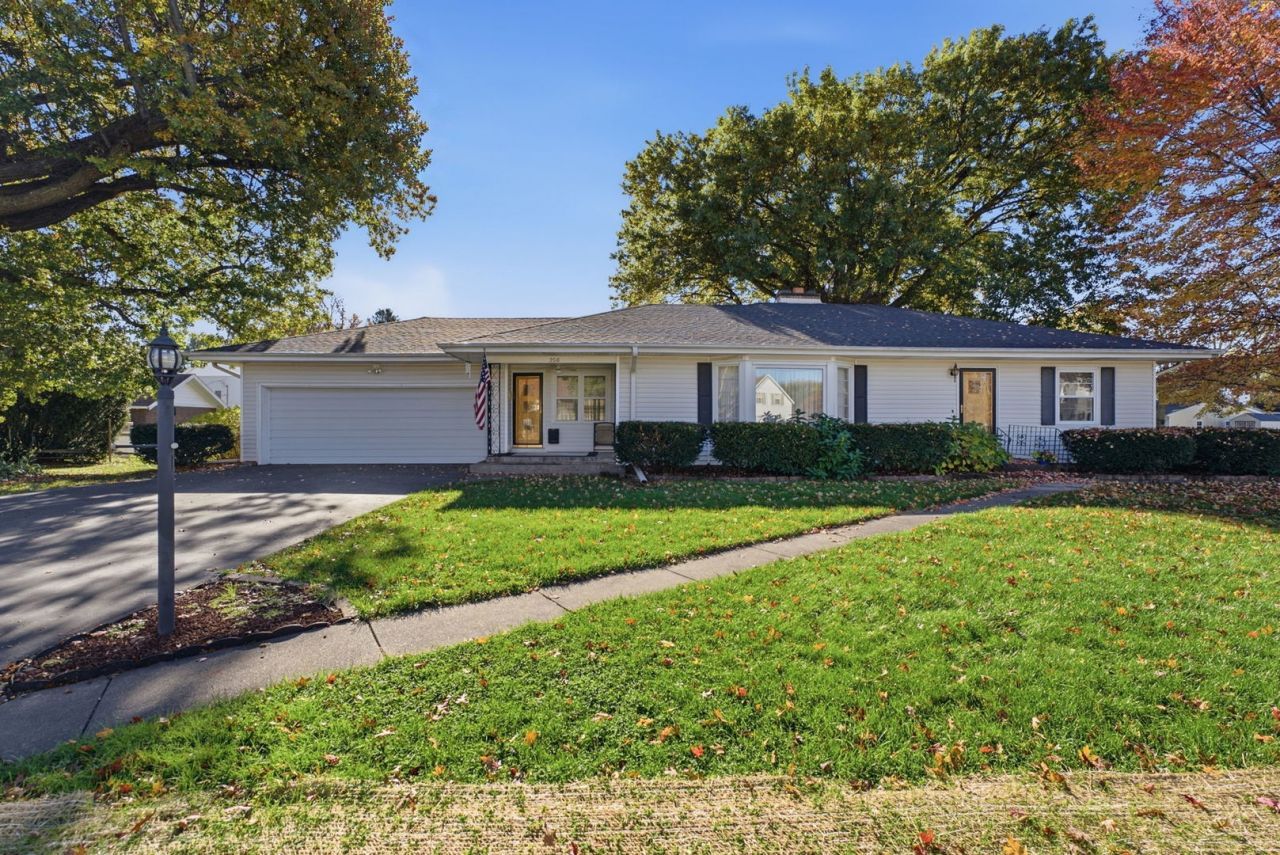
**They don't build 'em like me anymore... I'm the kind of sprawling ranch that was built when quality mattered, rooms were generously sized, and houses were expected to stand the test of time. With only three owners over the years, I've enjoyed a lifetime of thoughtful care and maintenance. My spacious living room gives you room to spread out, while my two nice-sized bedrooms, eat-in kitchen, walk in pantry and convenient main-level laundry keep everyday life comfortable. Need storage? My attached two-car garage features a walk-up attic, storage shed with loft, and my partial basement offers even more room for your imagination. The breezeway could be your 2nd TV room, playroom, den or just a nice open space for your plants to live. Outside, my corner lot, level yard, and beautiful mature trees create an inviting setting just minutes from schools, the YMCA, and downtown. I may appreciate a few modern touches, but I've got the kind of solid foundation, practical layout, and pride of ownership that never goes out of fashion. First home? Next chapter? Slowing down and settling in? Whatever brings you here, I've been waiting for owner number four!
Property Features
Property Type: Residential - Single Family
Basement: Yes
Basement: Unfinished, Crawl Space, Block, Storage Space, Partial
Cooling: Central Air
Garage: 2
Heating: Baseboard
Lot Size: 0.33 Acres
Roof Type: Asphalt
Taxes: $2,942
Year Built: 1955
Amenities
1st Floor Bedroom
1st Floor Full Bath
Feature Descriptions
Additional rooms: Other Room
Additional Structures: Shed(s)
Appliances: Range, Dishwasher, Refrigerator, Washer, Dryer
Association Includes: None
Dining Room: Combined w/ LivRm
Exterior: Vinyl Siding
Laundry: Main Level
Lot: Corner Lot, Mature Trees, Level
Lot Dimensions: 117x121x118x121
Parcel#: 101020224001
Parking: Asphalt, Attached, Garage
Sewer: Public Sewer
Total Rooms: 5
Township: Mercer
Water: Public
Room Sizes
Other Room: 21X9
Bedroom 2: 11X13
Dining Room: 10X17
Kitchen: 10X13
Laundry: 9X13
Living Room: 16X17
Primary Bedroom: 15X11
Local Schools
High School: Mercer County High School
Middle School: Mercer County Junior High School
Elementary School: Apollo Elementary School
School District: District 404
Listed By / Shown By
Listed By
Agency Name: RE/MAX Concepts Bettendorf
Agency Phone: 563-332-9900
Shown By
Agency Title: Gambino Realtors
Agency Phone: 815-282-2222

Estimate Your Payment
Estimated Payment
$ 1,057.28 per month $763.11 Principal & Interest $245.17 Property Tax $49.00 Homeowner's Insurance
208 SW 6th Street | MLS# 12804184
This single family home located at 208 SW 6th Street , Aledo, IL 61231 is currently listed for sale with an asking price of $168,000. This property was built in 1955 and has 2 bedrooms and 1 full and 1 partial baths with 1619 sq. ft. SW 6th Street is located within the District 404 school district. Search Aledo real estate on www.gogambino.com today.