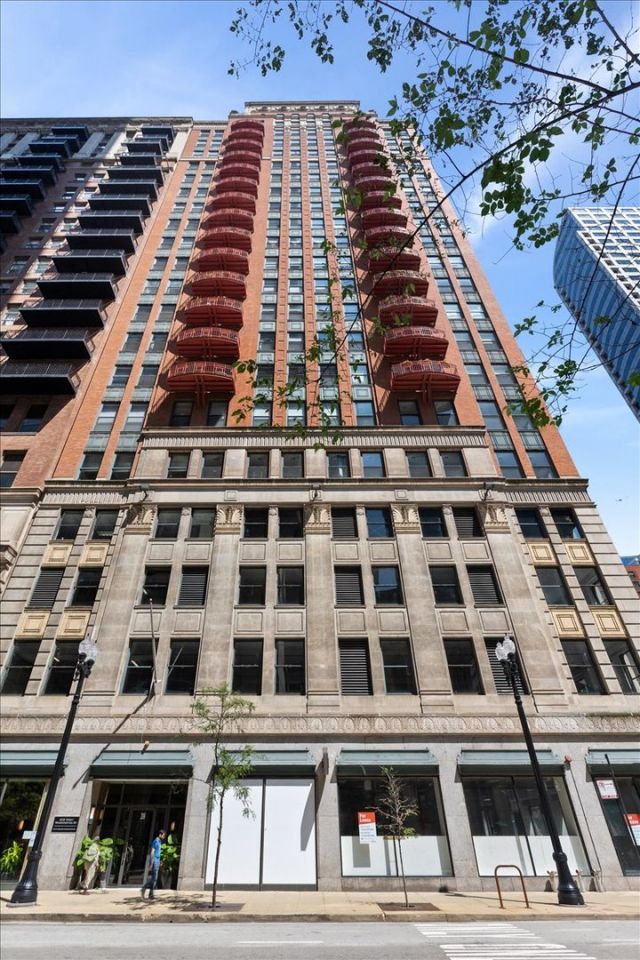

BEDS2
BATHS2 full
SQUARE FEET989
MLS#12720674
STATUSActive
PROPERTY TYPEResidential - Condominium
SCHOOLDistrict 299
Property Description
Don't miss out on this high-floor south-facing 2 bed/2 bath condo with in-unit laundry and a parking space. The unit is completely move-in ready as the owners installed new carpet, repainted the entire home, and had it professionally cleaned prior to listing. Anchoring the unit is a lovely open concept kitchen and living room with a gas fireplace, full height cabinets, clean quartz countertops, and an island providing plenty of space for meal prep and entertaining. The wall of windows showcase the best of the loop and a sunny walk-out private balcony is perfectly perched above the hustle and bustle. The primary bedroom has a large walk-in closet, en-suite bath, and a step-in shower. Plumbing is easily accessible to add second vanity. The spacious second bath has a tub. This unit has great storage and the bedroom closets are nicely built out. Building amenities include 24-hour door staff, on-site management, fitness center, business center, bike storage, and a rooftop sundeck. Heated garage parking and an storage unit are included in the price. Chicago Riverwalk, theatre, dining, public transportation and financial district all in the neighborhood.
Property Features
Property Type: Residential - Condominium
Basement: None
Cooling: Central Air
Fireplaces: 1
Garage: 1
Heating: Natural Gas, Forced Air
Lot Size: COMMON
Stories: 24.0
Taxes: $6,079
Feature Descriptions
Additional rooms: Foyer
Appliances: Range, Microwave, Dishwasher, Refrigerator, Freezer, Washer, Dryer, Stainless Steel Appliance(s)
Association Amenities: Bike Room/Bike Trails, Door Person, Elevator in Residence, Exercise Room, Storage, On Site Manager/Engineer, Party Room, Sundeck, Service Elevator(s), Ceiling Fan, High Speed Conn.
Association Includes: Insurance, Doorman, Exterior Maintenance, Lawn Care, Snow Removal, Internet
Bath Features: Soaking Tub
Exterior: Brick
Fireplace: Gas Log
Fireplace Location(s): Living Room
HOA Fee: 1295/ Monthly
Laundry: In Unit
Lot Dimensions: COMMON
Parcel#: 17094440321187
Parking: Garage Door Opener, Heated Garage, Yes, Garage Owned, Attached, Garage
Pet Allowed: Cats OK, Dogs OK, Size Limit
Sewer: Public Sewer
Total Rooms: 5
Township: South Chicago
Water: Lake Michigan
Room Sizes
Foyer: 4X8
Bedroom 2: 12X10
Dining Room: COMBO
Kitchen: 13X10
Living Room: 16X12
Primary Bedroom: 17X12
Local Schools
High School: Phillips Academy High School
Middle School: South Loop Elementary School
Elementary School: South Loop Elementary School
School District: District 299
Listed By / Shown By
Listed By
Agency Name: @properties Christie's International Real Estate
Agency Phone: 773-432-0200
Shown By
Agency Title: Gambino Realtors
Agency Phone: 815-282-2222

Estimate Your Payment
Estimated Payment
$ 2,101.80 per month $1,498.96 Principal & Interest $506.58 Property Tax $96.25 Homeowner's Insurance
208 W Washington Street, Unit 2013 | MLS# 12720674
This condo located at 208 W Washington Street, Unit 2013, Chicago, IL 60606 is currently listed for sale with an asking price of $330,000. This property has 2 bedrooms and 2 full baths with 989 sq. ft. W Washington Street, Unit 2013 is located within the District 299 school district. Search Chicago real estate on www.gogambino.com today.