
BEDS4
BATHS3 full 1 partial
SQUARE FEET3,190
MLS#12627098
STATUSNew
PROPERTY TYPEResidential - Single Family
SUBDIVISIONMeadows of Kildeer
SCHOOLDistrict 95
Property Description
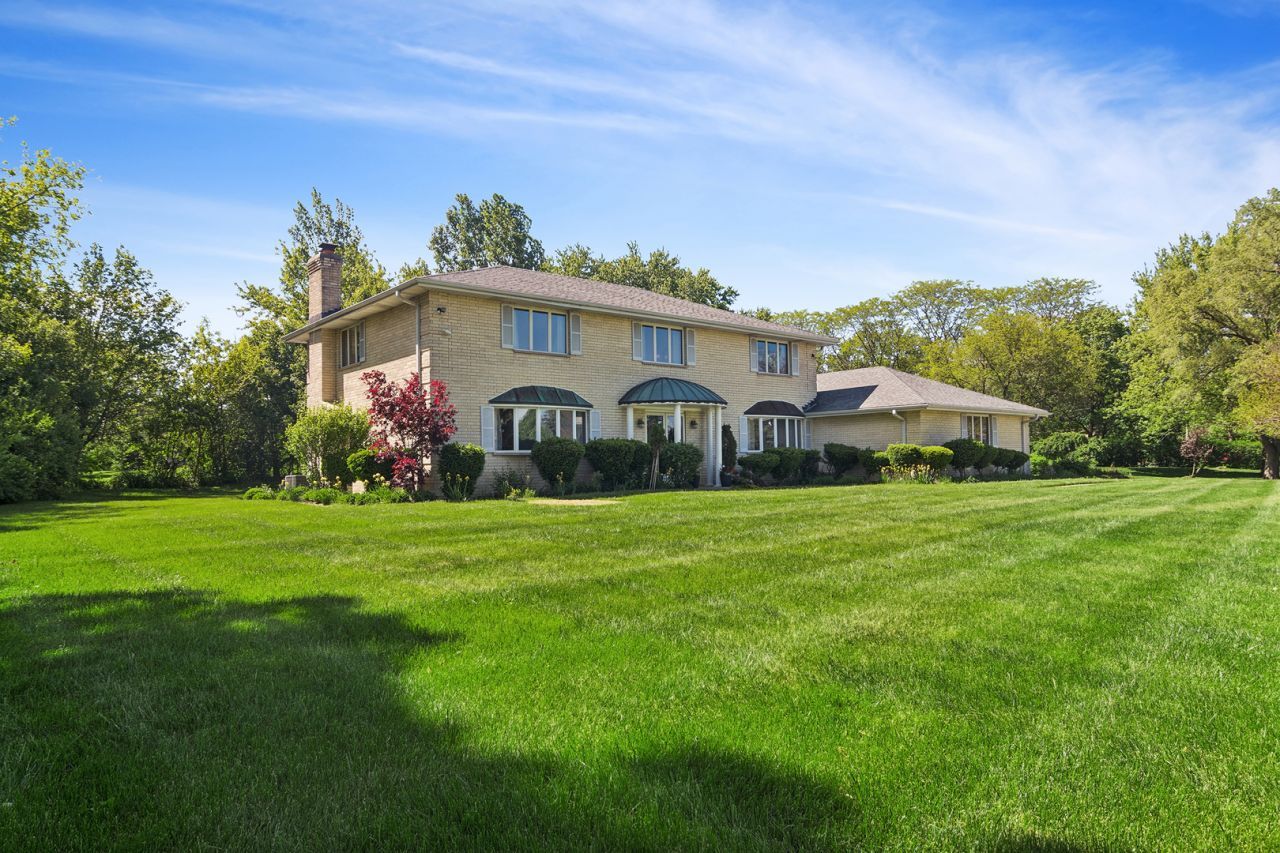
Situated on a premier 1.3-acre corner lot in the sought-after Meadows of Kildeer, this exceptional residence offers the perfect blend of privacy, space, and timeless updates. Meticulously maintained and truly move-in ready, the home showcases gleaming hardwood floors, fresh interior paint, and thoughtfully updated living spaces throughout. A welcoming foyer opens to elegant formal living and dining rooms, creating the perfect setting for entertaining friends and family. The oversized kitchen is designed for both functionality and gathering, featuring an abundance of cabinetry and counter space, granite countertops, stainless steel appliances, and a spacious breakfast area with sliding doors leading to the backyard paver patio for seamless indoor-outdoor living. The main level also offers incredible flexibility with a private office that can easily serve as a fifth bedroom, along with a full bath and convenient first-floor laundry room. The inviting family room is anchored by a stunning wood-burning fireplace, offering a warm and comfortable space for everyday living and relaxed entertaining. Upstairs, you'll find four generously sized bedrooms, including an expansive primary suite complete with a luxurious spa-inspired bath and walk-in closet. Three additional spacious bedrooms and an updated hall bath provide comfort and versatility for family and guests alike. The fully finished basement expands the home's living space with a huge recreation room, half bath, and abundant storage-ideal for entertaining, working from home, fitness, or extended guest stays. Step outside to a private patio overlooking the sprawling backyard, offering endless possibilities for outdoor entertaining, recreation, or peaceful evenings surrounded by nature. Completing this remarkable property is a rare 3.5-car garage providing exceptional storage and convenience. An outstanding opportunity to enjoy refined living on one of Kildeer's most desirable homesites-Welcome Home!
Property Features
Property Type: Residential - Single Family
Basement: Finished, Full
Basement: Yes
Cooling: Central Air, Zoned
Fireplaces: 1
Garage: 3.5
Heating: Natural Gas, Forced Air, Sep Heating Systems - 2+, In
Home Style: Georgian
Lot Size: 1.30 Acres
Roof Type: Asphalt
Taxes: $15,456
Year Built: 1978
Amenities
1st Floor Bedroom
1st Floor Full Bath
Walk-In Closet(s)
Feature Descriptions
Additional rooms: Breakfast Room, Foyer, Walk In Closet, Office, Recreation Room, Storage
Appliances: Range, Microwave, Dishwasher, Refrigerator, Washer, Dryer, Disposal, Stainless Steel Appliance(s), Water Softener Owned, Humidifier
Association Includes: None
Bath Features: Whirlpool, Separate Shower, Double Sink
Dining Room: Separate
Exterior: Brick
Fireplace: Wood Burning, Gas Log, Gas Starter
Fireplace Location(s): Family Room
Laundry: Main Level, Gas Dryer Hookup, Sink
Lot: Landscaped
Lot Dimensions: 215X36X87X174X260X140
Other Equipment: Water-Softener Owned, TV-Cable, Intercom, CO Detectors, Ceiling Fan(s), Fan-Attic Exhaust, Sump Pump, Water Heater-Gas
Parcel#: 14351060010000
Parking: Asphalt, Garage Door Opener, Yes, Garage Owned, Attached, Garage
Sewer: Septic Tank
Total Rooms: 11
Township: Ela
Water: Well
Room Sizes
Breakfast Room: 9X15
Foyer: 14X11
Walk In Closet: 12X6
Office: 9X11
Recreation Rm: 27X45
Storage: 28X19
Bedroom 2: 17X12
Bedroom 3: 16X14
Bedroom 4: 14X11
Dining Room: 14X15
Family Room: 21X14
Kitchen: 14X13
Laundry: 13X9
Living Room: 20X15
Primary Bedroom: 22X18
Local Schools
High School: Lake Zurich High School
Middle School: Lake Zurich Middle - S Campus
Elementary School: Isaac Fox Elementary School
School District: District 95
Listed By / Shown By
Listed By
Agency Name: @properties Christie's International Real Estate
Agency Phone: 847-381-0300
Shown By
Agency Title: Gambino Realtors
Agency Phone: 815-282-2222

Estimate Your Payment
Estimated Payment
$ 4,913.48 per month $3,406.73 Principal & Interest $1,288.00 Property Tax $218.75 Homeowner's Insurance
20820 N Middleton Drive | MLS# 12627098
This single family home located at 20820 N Middleton Drive , Kildeer, IL 60047 is currently listed for sale with an asking price of $750,000. This property was built in 1978 and has 4 bedrooms and 3 full and 1 partial baths with 3190 sq. ft. N Middleton Drive is located in the Meadows of Kildeer subdivision within the District 95 school district. Search Meadows Of Kildeer real estate on www.gogambino.com today.