
BEDS4
BATHS2 full
SQUARE FEET1,584
MLS#12699245
STATUSNew
PROPERTY TYPEResidential - Single Family
SUBDIVISIONPekara
SCHOOLDistrict 125
Property Description
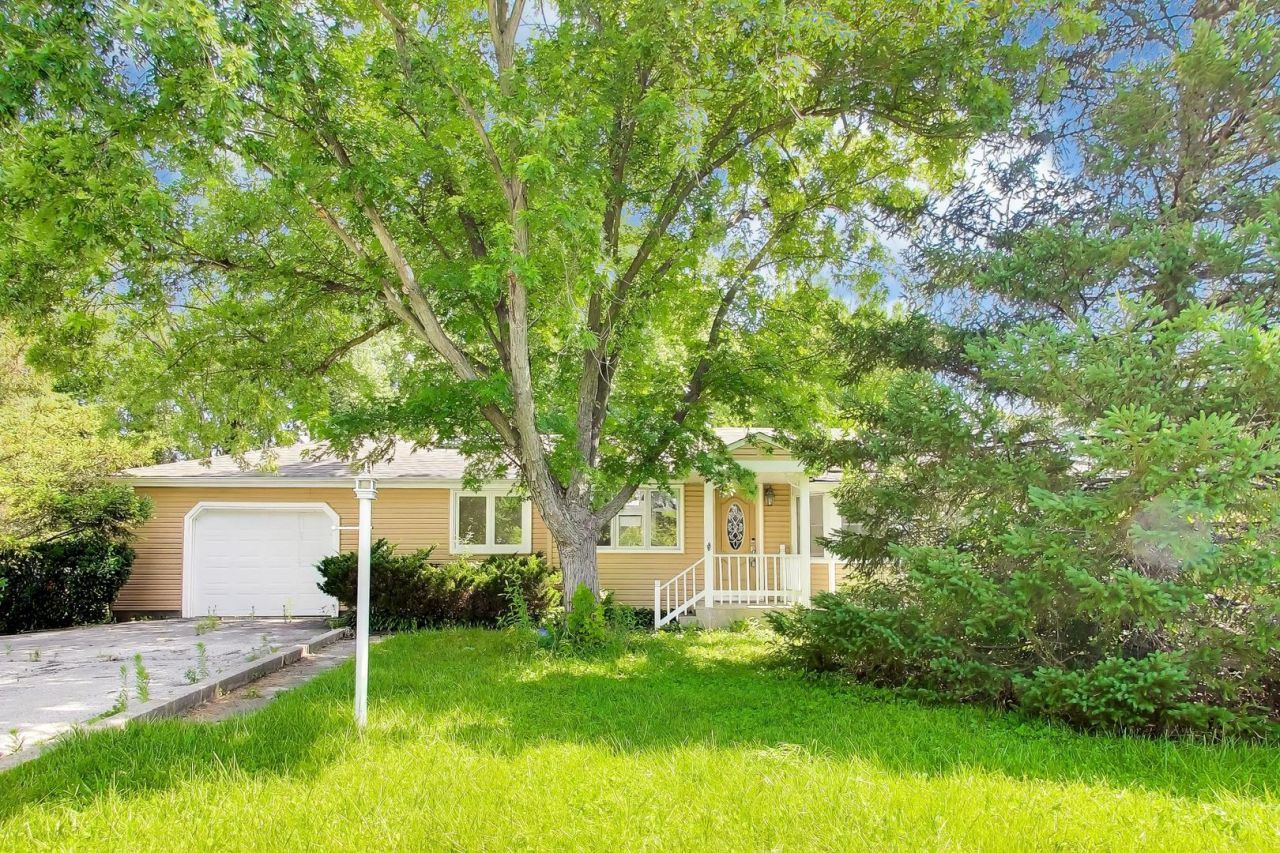
Spacious single-level living on a beautiful half-acre lot in unincorporated Deerfield. Located in the highly sought-after Aptakisic-Tripp School District, this 4-bedroom, 2-bath home offers the best of both worlds: lower taxes with Deerfield city services, including water and trash. Inside, you'll find two generous living spaces, a dining area off the kitchen, abundant skylights, and a cozy wood-burning fireplace. The expansive primary suite opens directly to a massive back deck, creating the perfect indoor-outdoor retreat. Although it was purchased last year, this isn't a flip! The current owner planned to live in the home. Recent updates include new pipes, updated HVAC ductwork, fresh interior paint, and new light fixtures. Round it all out with an attached garage and you're ready to move in.
Property Features
Property Type: Residential - Single Family
Basement: None
Cooling: Central Air
Fireplaces: 1
Garage: 1
Heating: Forced Air
Home Style: Ranch
Lot Size: 0.49 Acres
Taxes: $9,565
Year Built: 1961
Amenities
Vaulted Ceiling(s)
Feature Descriptions
Additional rooms: No additional rooms
Appliances: Range, Microwave, Dishwasher, Refrigerator, Washer, Dryer
Association Includes: None
Exterior: Vinyl Siding
Fireplace: Wood Burning
Fireplace Location(s): Living Room
Laundry: In Unit
Lot: Cul-De-Sac, Landscaped
Lot Dimensions: 34X217X183X135X64
Parcel#: 15342030140000
Parking: Yes, Garage Owned, Attached, Garage
Sewer: Public Sewer
Total Rooms: 8
Township: Vernon
Water: Public
Room Sizes
Bedroom 2: 11X11
Bedroom 3: 9X11
Bedroom 4: 9X9
Dining Room: COMBO
Family Room: 16X14
Kitchen: 23X10
Laundry: 8X8
Living Room: 15X12
Primary Bedroom: 18X15
Local Schools
High School: Adlai E Stevenson High School
Middle School: Aptakisic Junior High School
Elementary School: Tripp School
School District: District 125
Listed By / Shown By
Listed By
Agency Name: Compass
Agency Phone: 312-319-1168
Shown By
Agency Title: Gambino Realtors
Agency Phone: 815-282-2222

Estimate Your Payment
Estimated Payment
$ 3,093.22 per month $2,157.60 Principal & Interest $797.08 Property Tax $138.54 Homeowner's Insurance
20831 N Maple Court | MLS# 12699245
This single family home located at 20831 N Maple Court , Deerfield, IL 60015 is currently listed for sale with an asking price of $475,000. This property was built in 1961 and has 4 bedrooms and 2 full baths with 1584 sq. ft. N Maple Court is located in the Pekara subdivision within the District 125 school district. Search Pekara real estate on www.gogambino.com today.