
BEDS5
BATHS3 full
SQUARE FEET2,691
MLS#12766783
STATUSNew
PROPERTY TYPEResidential - Single Family
SUBDIVISIONMaynegaite
SCHOOLDistrict 227
Property Description
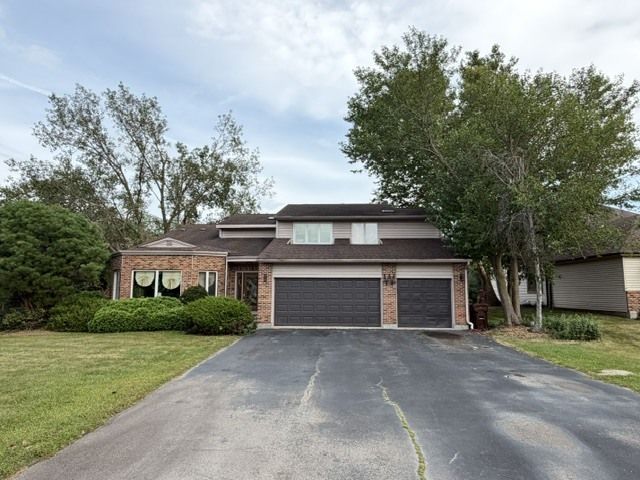
Beautifully Remodeled in 2021. In Maynegaite woods Location. 5 bedroom home. Hardwood floors in Living Room/Dining Room. Large Kitchen updated and eating area Overlooking Huge Fenced in backyard and In Ground Pool! 1 Bedroom on the main level off of the family room and a full bathroom main level. Upstairs features 4 large bedrooms, All with Walk in Closets and 2 full bathrooms. . Finished basement. Huge Backyard Fenced in with In Ground Pool. 3 Car Attached Garage and a Large Asphalt Driveway.
Property Features
Property Type: Residential - Single Family
Basement: Yes
Basement: Finished, Full
Cooling: Central Air
Fireplaces: 2
Garage: 3
Heating: Natural Gas
Home Style: Contemporary
Lot Size: 0.38 Acres
Roof Type: Asphalt
Taxes: $12,563
Year Built: 1990
Amenities
1st Floor Full Bath
Walk-In Closet(s)
Feature Descriptions
Additional rooms: Bedroom 5,Eating Area, Game Room, Recreation Room
Appliances: Range, Dishwasher, Bar Fridge
Association Includes: None
Bath Features: Whirlpool, Separate Shower
Dining Room: Combined w/ LivRm
Exterior: Brick
Fireplace Location(s): Family Room, Master Bedroom
HOA Fee: 150/ Annually
Laundry: Main Level, In Unit
Lot: Corner Lot, Landscaped
Lot Dimensions: 92X74X39X73X87X52X85
Parcel#: 31241030290000
Parking: Asphalt, Garage Door Opener, Yes, Garage Owned, Attached, Garage
Sewer: Public Sewer
Total Rooms: 12
Township: Rich
Water: Public
Room Sizes
Bedroom 5: 14X10
Eating Area: 19X13
Game Room: 20X20
Recreation Room: 20X10
Bedroom 2: 12X11
Bedroom 3: 12X11
Bedroom 4: 13X11
Dining Room: 12X12
Family Room: 21X16
Kitchen: 11X14
Laundry: 8X9
Living Room: 15X17
Primary Bedroom: 17X20
Local Schools
High School: Rich Township High School
Middle School: O W Huth Middle School
Elementary School: Arcadia Elementary School
School District: District 227
Listed By / Shown By
Listed By
Agency Name: Delta Realty, Corp.
Agency Phone: 773-284-2020
Shown By
Agency Title: Gambino Realtors
Agency Phone: 815-282-2222

Estimate Your Payment
Estimated Payment
$ 3,463.91 per month $2,271.16 Principal & Interest $1,046.92 Property Tax $145.83 Homeowner's Insurance
20835 London Drive | MLS# 12766783
This single family home located at 20835 London Drive, Olympia Fields, IL 60461 is currently listed for sale with an asking price of $500,000. This property was built in 1990 and has 5 bedrooms and 3 full baths with 2691 sq. ft. London Drive is located in the Maynegaite subdivision within the District 227 school district. Search Maynegaite real estate on www.gogambino.com today.