
BEDS2
BATHS2 full 1 partial
SQUARE FEET1,500
MLS#12776460
STATUSNew
PROPERTY TYPEResidential - Townhouse
SUBDIVISIONGleneagle Farms
SCHOOLDistrict 300
Property Description
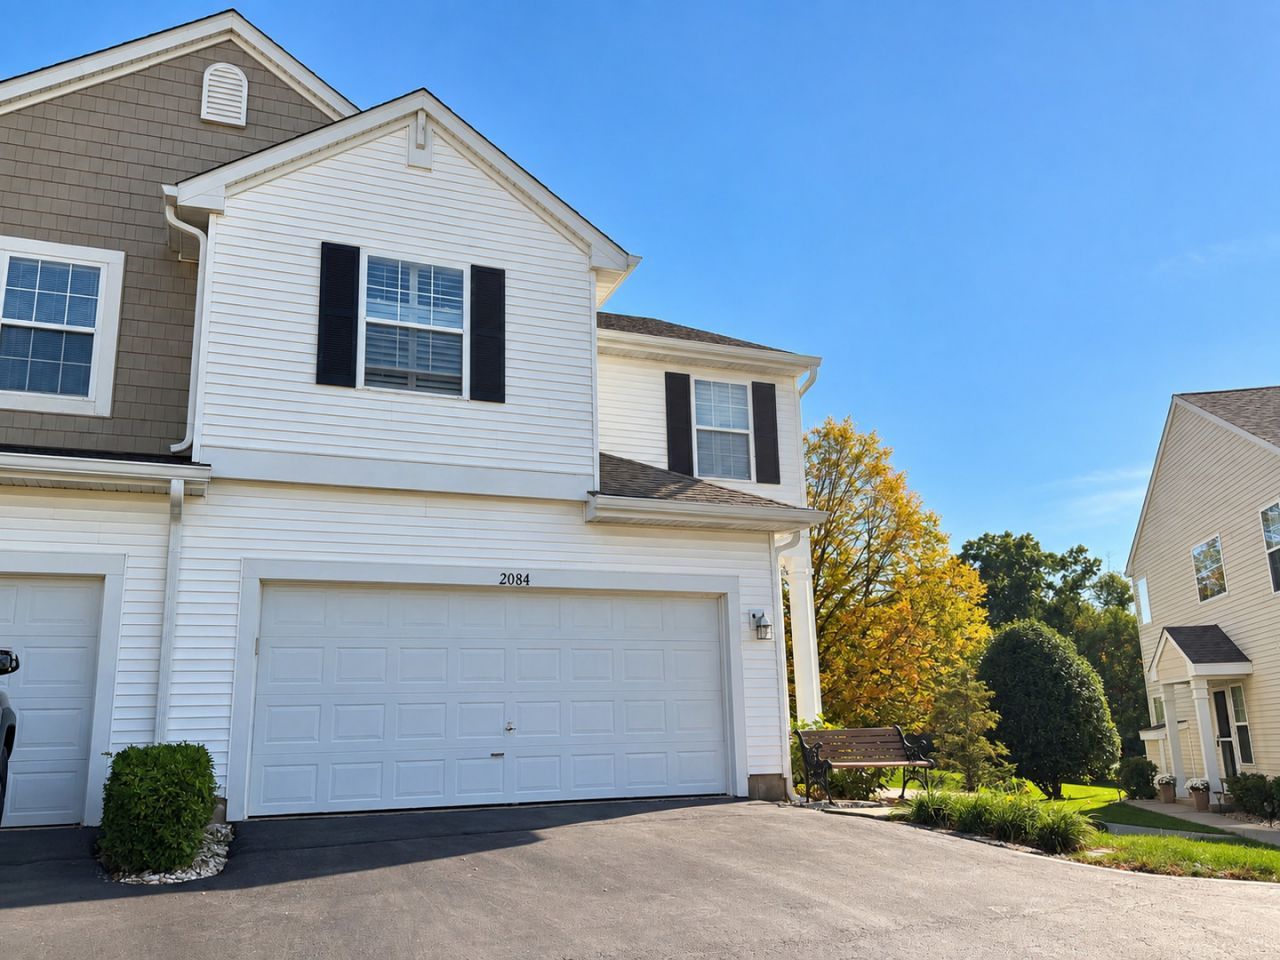
Welcome home to this meticulously maintained end-unit townhome in a quiet Carpentersville neighborhood! Enjoy a sunny southern exposure that fills the home with natural light, complemented by high-end plantation shutters throughout and the convenience of a 2-car garage. Pride of ownership shows throughout, making this a home you can move into and enjoy from day one. The HVAC was replaced in 2020, providing an important update for the next owner. Conveniently located close to shopping, restaurants, schools, parks and major roadways, you'll have everything you need just minutes away while still enjoying a peaceful neighborhood setting. Whether you're purchasing your first home, downsizing or simply looking for low-maintenance living in a great location, this one is ready for its next owner. Come take a look!
Property Features
Property Type: Residential - Townhouse
Basement: Yes
Basement: Unfinished, Partial
Cooling: Central Air
Fireplaces: 1
Garage: 2
Heating: Natural Gas
Lot Size: 1,500
Roof Type: Asphalt
Stories: 2.0
Taxes: $5,230
Year Built: 1996
Amenities
Cathedral Ceiling(s)
Feature Descriptions
Additional rooms: Loft
Appliances: Range, Microwave, Dishwasher, Refrigerator, Washer, Dryer, Disposal
Association Includes: Insurance, Exterior Maintenance, Lawn Care, Snow Removal
Dining Room: Combined w/ LivRm
Exterior: Vinyl Siding
Fireplace Location(s): Family Room
HOA Fee: 203/ Monthly
Laundry: Washer Hookup
Lot: Common Grounds, Cul-De-Sac, Forest Preserve Adjacent
Lot Dimensions: 1500
Parcel#: 0318255029
Parking: Asphalt, Garage Door Opener, Yes, Garage Owned, Attached, Garage
Pet Allowed: Cats OK, Dogs OK
Sewer: Public Sewer
Total Rooms: 6
Township: Dundee
Water: Public
Room Sizes
Loft: 11X10
Bedroom 2: 13X12
Dining Room: 12X10
Kitchen: 14X12
Living Room: 15X13
Primary Bedroom: 14X12
Local Schools
High School: H D Jacobs High School
Middle School: Dundee Middle School
Elementary School: Sleepy Hollow Elementary School
School District: District 300
Listed By / Shown By
Listed By
Agency Name: E- Signature Realty
Agency Phone: 847-693-0213
Shown By
Agency Title: Gambino Realtors
Agency Phone: 815-282-2222

Estimate Your Payment
Estimated Payment
$ 2,006.88 per month $1,476.25 Principal & Interest $435.83 Property Tax $94.79 Homeowner's Insurance
2084 Orchard Lane | MLS# 12776460
This townhouse located at 2084 Orchard Lane , Carpentersville, IL 60110 is currently listed for sale with an asking price of $325,000. This property was built in 1996 and has 2 bedrooms and 2 full and 1 partial baths with 1500 sq. ft. Orchard Lane is located in the Gleneagle Farms subdivision within the District 300 school district. Search Gleneagle Farms real estate on www.gogambino.com today.