
BEDS4
BATHS2 full 1 partial
SQUARE FEET2,203
MLS#12678337
STATUSContingent
PROPERTY TYPERental - Single Family
SUBDIVISIONOld Farm
SCHOOLDistrict 203
Property Description
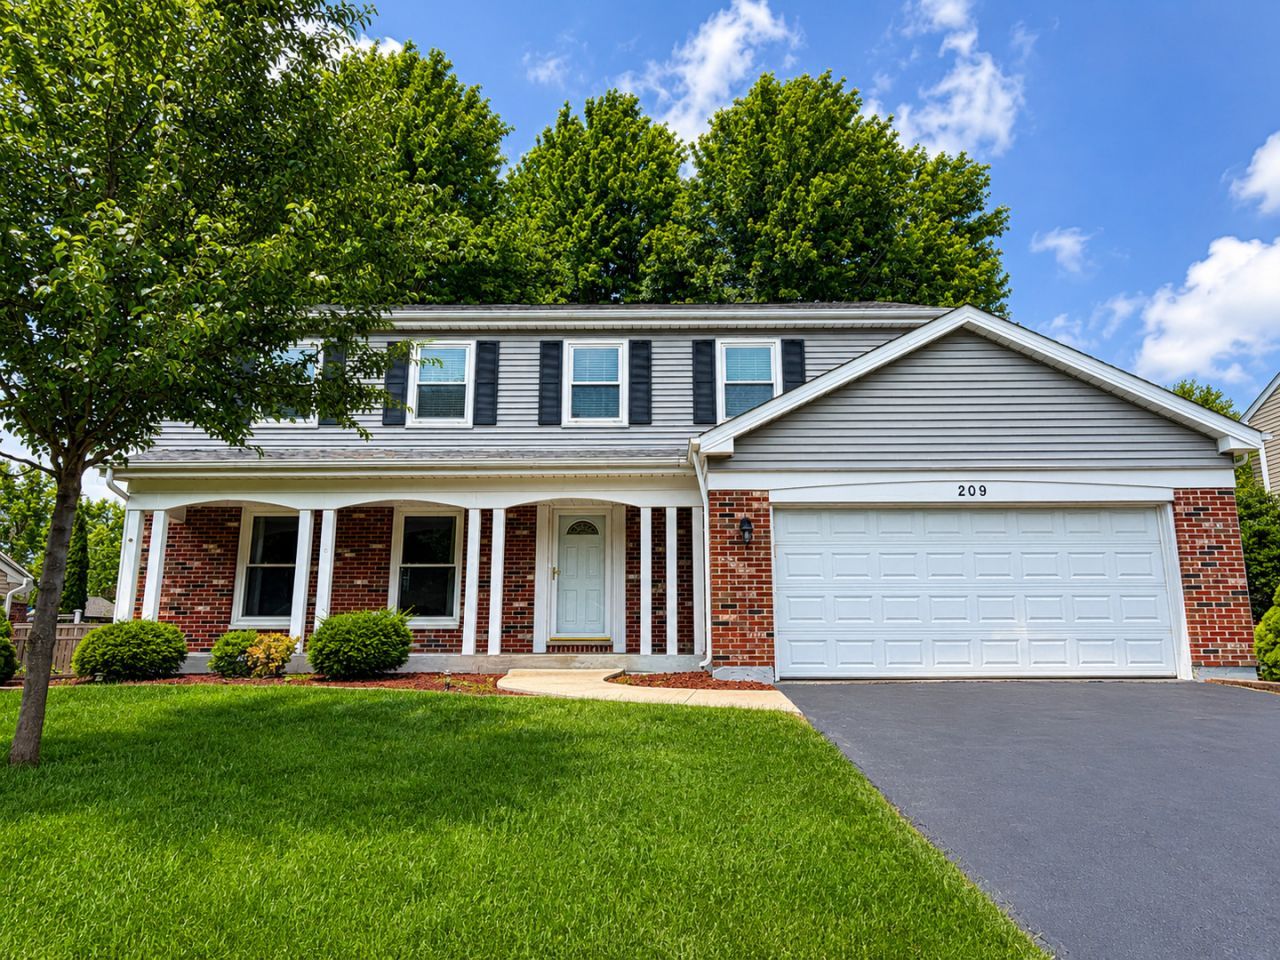
Beautifully maintained 4-bedroom, 2.1-bath home in the highly desirable Old Farm subdivision, located within award-winning Naperville District 203. This spacious home features a bright and functional floor plan with formal living and dining rooms, a welcoming family room with a cozy fireplace, and an eat-in kitchen with sliding doors leading to a large concrete patio and fully fenced backyard. Upstairs, the spacious primary suite offers an oversized walk-in closet and an updated private bath with a custom walk-in shower. Three additional generously sized bedrooms and an updated hall bath provide plenty of space for family or guests. The full unfinished basement offers abundant storage and endless possibilities for a home gym, recreation area, or hobby space. Attached 2-car garage. Conveniently located near parks, shopping, restaurants, downtown Naperville, and major expressways. Minimum credit score 700 and income 3 times of the rent required.
Property Features
Property Type: Rental - Single Family
Basement: Yes
Basement: Unfinished, Crawl Space, Partial
Cooling: Central Air
Fireplaces: 1
Garage: 2
Heating: Natural Gas, Forced Air
Lot Size: 0.21 Acres
Year Built: 1979
Feature Descriptions
Additional rooms: Foyer, Walk In Closet
Appliances: Range, Microwave, Dishwasher, Refrigerator, Humidifier
Dining Room: Separate
Exterior: Vinyl Siding, Brick
Fireplace: Wood Burning
Fireplace Location(s): Family Room
Lot Dimensions: 80x114
Other Equipment: CO Detectors, Ceiling Fan(s), Sump Pump, Water Heater-Gas
Parking: Asphalt, Garage Door Opener, Yes, Attached, Garage
Rent Includes: None
Sewer: Public Sewer
Total Rooms: 8
Township: Lisle
Water: Lake Michigan
Room Sizes
Foyer: 13X7
Walk In Closet: 6X6
Bedroom 2: 17X10
Bedroom 3: 12X12
Bedroom 4: 12X11
Dining Room: 12X11
Family Room: 19X13
Kitchen: 17X12
Living Room: 16X12
Primary Bedroom: 25X12
Local Schools
High School: Naperville Central High School
Middle School: Lincoln Junior High School
Elementary School: Kingsley Elementary School
School District: District 203
Listed By / Shown By
Listed By
Agency Name: Pan Realty LLC
Agency Phone: 630-983-6888
Shown By
Agency Title: Gambino Realtors
Agency Phone: 815-282-2222

209 Briarheath Lane | MLS# 12678337
This property located at 209 Briarheath Lane, Naperville, IL 60565 is currently listed for rent with an asking price of $3,300 / Monthly. Briarheath Lane is located within the District 203 school district. Search Naperville real estate on www.gogambino.com today.