
BEDS4
BATHS2 full 1 partial
SQUARE FEET2,903
MLS#12759515
STATUSNew
PROPERTY TYPEResidential - Single Family
SUBDIVISIONWillow Lakes
SCHOOLDistrict 129
Property Description
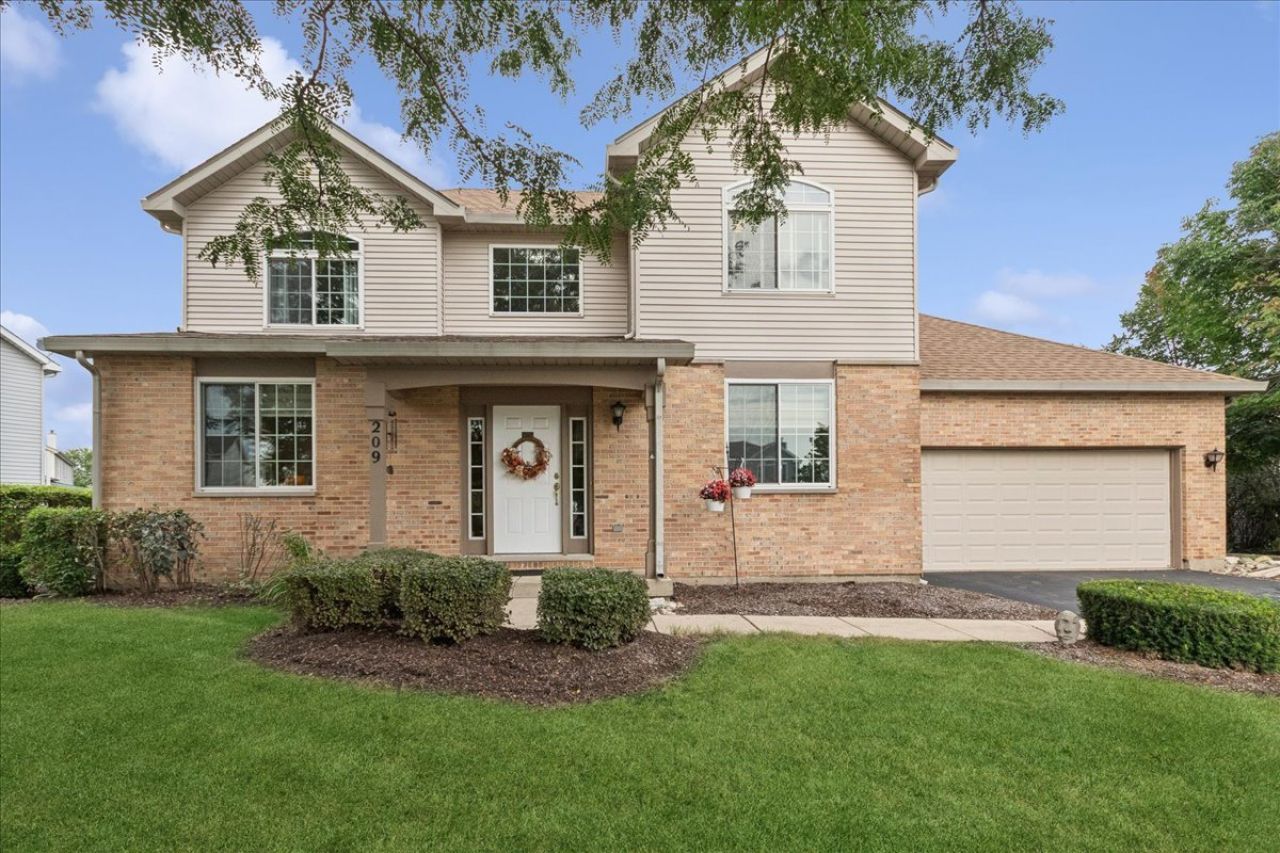
Welcome to 209 Magnolia Dr., a truly one of a kind home! Set on a beautiful .30 acre lot, this former neighborhood model home offers exceptional space, comfort, and versatility. The inviting floor plan features 9 foot ceilings, a spacious family room, separate living and dining rooms, and three bedrooms upstairs. The primary suite includes an updated ensuite bathroom, creating a comfortable private retreat. The partially finished basement provides additional living space with an office area, a bedroom, and ample storage. Outside, the large backyard offers plenty of room for recreation, entertaining, and enjoying the outdoors. Located on a peaceful street, this home provides a quiet setting while keeping you just minutes from the shopping, dining, and everyday conveniences along Randall Road. Move in, settle in, and enjoy everything this exceptional home has to offer!
Upcoming Open Houses
Open House Saturday September 26th, 12:00pm - 3:00pm
Open House Sunday September 27th, 12:00pm - 2:00pm
Property Features
Property Type: Residential - Single Family
Basement: Yes
Basement: Partially Finished, Full
Cooling: Central Air
Fireplaces: 1
Garage: 2
Heating: Natural Gas, Electric, Steam
Lot Size: 0.30 Acres
Taxes: $8,691
Year Built: 1994
Amenities
Vaulted Ceiling(s)
High Ceilings
Separate Dining Room
Feature Descriptions
Additional rooms: No additional rooms
Appliances: Range, Microwave, Dishwasher, Refrigerator, Washer, Dryer, Disposal, Gas Oven
Association Includes: None
Bath Features: Accessible Shower, Soaking Tub
Dining Room: Separate
Exterior: Vinyl Siding, Brick
Fireplace: Gas Starter
Fireplace Location(s): Family Room
Laundry: Main Level, Gas Dryer Hookup, Electric Dryer Hookup, Laundry Closet
Lot: None
Lot Dimensions: 144.37x167.3337x169.80
Other Equipment: Water Heater-Gas
Parcel#: 1505201011
Parking: Asphalt, Garage Door Opener, Yes, Garage Owned, Attached, Garage
Sewer: Public Sewer
Total Rooms: 8
Township: Aurora
Water: Public
Room Sizes
Bedroom 2: 11X11
Bedroom 3: 11X10
Bedroom 4: 10X13
Dining Room: 11X10
Family Room: 15X13
Kitchen: 10X11
Laundry: 2X5
Living Room: 11X13
Primary Bedroom: 13X15
Local Schools
School District: District 129
Listed By / Shown By
Listed By
Agency Name: Baird & Warner Fox Valley-Geneva
Agency Phone: 630-377-1855
Shown By
Agency Title: Gambino Realtors
Agency Phone: 815-282-2222

Estimate Your Payment
Estimated Payment
$ 2,706.18 per month $1,862.35 Principal & Interest $724.25 Property Tax $119.58 Homeowner's Insurance
209 Magnolia Drive | MLS# 12759515
This single family home located at 209 Magnolia Drive, North Aurora, IL 60542 is currently listed for sale with an asking price of $410,000. This property was built in 1994 and has 4 bedrooms and 2 full and 1 partial baths with 2903 sq. ft. Magnolia Drive is located in the Willow Lakes subdivision within the District 129 school district. Search Willow Lakes real estate on www.gogambino.com today.