
BEDS3
BATHS2 full
SQUARE FEET1,798
MLS#12759192
STATUSNew
PROPERTY TYPEResidential - Single Family
SUBDIVISIONPrairieview
SCHOOLDistrict 5
Property Description
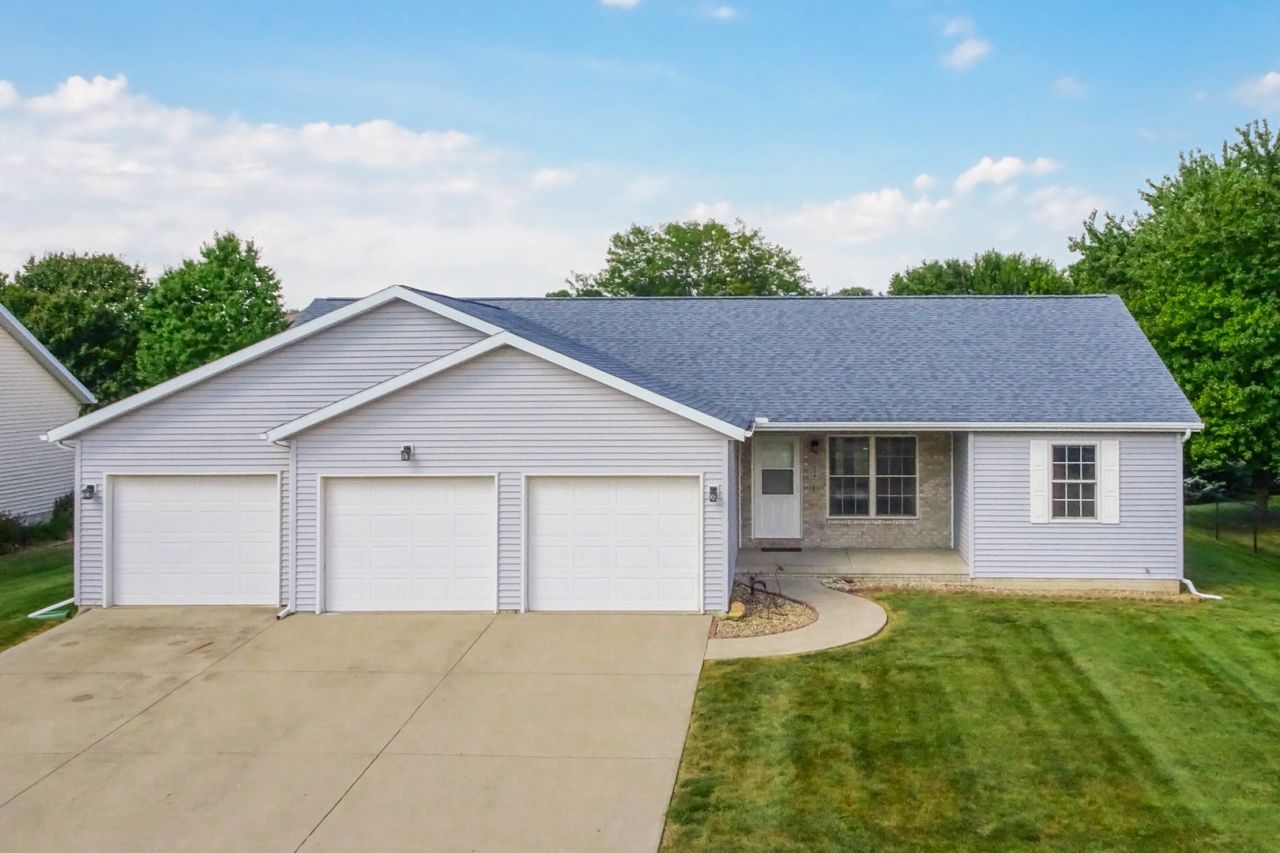
Ranch home in Hudson featuring 3 bedrooms, 2 baths, sunroom, unfinished basement and 3 car garage. All new paint and carpet throughout (2026)! This open concept home has vaulted ceiling family room space that seamlessly flows into the kitchen (all appliances remain) and dining creating a wonderful gathering area. First floor designated laundry(washer/dryer) included. Primary bedroom has two closets and an on-suite primary bathroom that features a walk-in shower and tub. There are two additional bedrooms separated by a full hall bath. Full unfinished basement with 2 egress windows and plumbed for a future bathroom. Generator. Nice size backyard space.
Property Features
Property Type: Residential - Single Family
Basement: Yes
Basement: Unfinished, Full
Cooling: Central Air
Garage: 3
Heating: Natural Gas
Home Style: Ranch
Lot Size: 0.28 Acres
Roof Type: Asphalt
Taxes: $6,775
Year Built: 2002
Amenities
Cathedral Ceiling(s)
Feature Descriptions
Additional rooms: Other Room
Appliances: Range, Dishwasher, Refrigerator, Washer, Dryer
Association Includes: None
Dining Room: Combined w/ LivRm
Exterior: Vinyl Siding
Laundry: Gas Dryer Hookup
Lot: Landscaped
Lot Dimensions: 140X86
Parcel#: 0728402012
Parking: Concrete, Garage Door Opener, Yes, Garage Owned, Attached, Garage
Sewer: Septic Tank
Total Rooms: 6
Township: Hudson
Water: Public
Room Sizes
Other Room: 12X13
Bedroom 2: 11X13
Bedroom 3: 11X12
Dining Room: 12X13
Kitchen: 12X18
Laundry: 6X7
Living Room: 13X17
Primary Bedroom: 19X14
Local Schools
High School: Normal Community West High Schoo
Middle School: Kingsley Jr High
Elementary School: Hudson Elementary
School District: District 5
Listed By / Shown By
Listed By
Agency Name: RE/MAX Rising
Agency Phone: 309-340-1000
Shown By
Agency Title: Gambino Realtors
Agency Phone: 815-282-2222

Estimate Your Payment
Estimated Payment
$ 2,014.29 per month $1,362.24 Principal & Interest $564.58 Property Tax $87.47 Homeowner's Insurance
209 Pheasant Lane | MLS# 12759192
This single family home located at 209 Pheasant Lane , Hudson, IL 61748 is currently listed for sale with an asking price of $299,900. This property was built in 2002 and has 3 bedrooms and 2 full baths with 1798 sq. ft. Pheasant Lane is located in the Prairieview subdivision within the District 5 school district. Search Prairieview real estate on www.gogambino.com today.