
BEDS2
BATHS2 full 1 partial
SQUARE FEET1,875
MLS#12759800
STATUSNew
PROPERTY TYPEResidential - Townhouse
SUBDIVISIONRiver Park Place
SCHOOLDistrict 46
Property Description
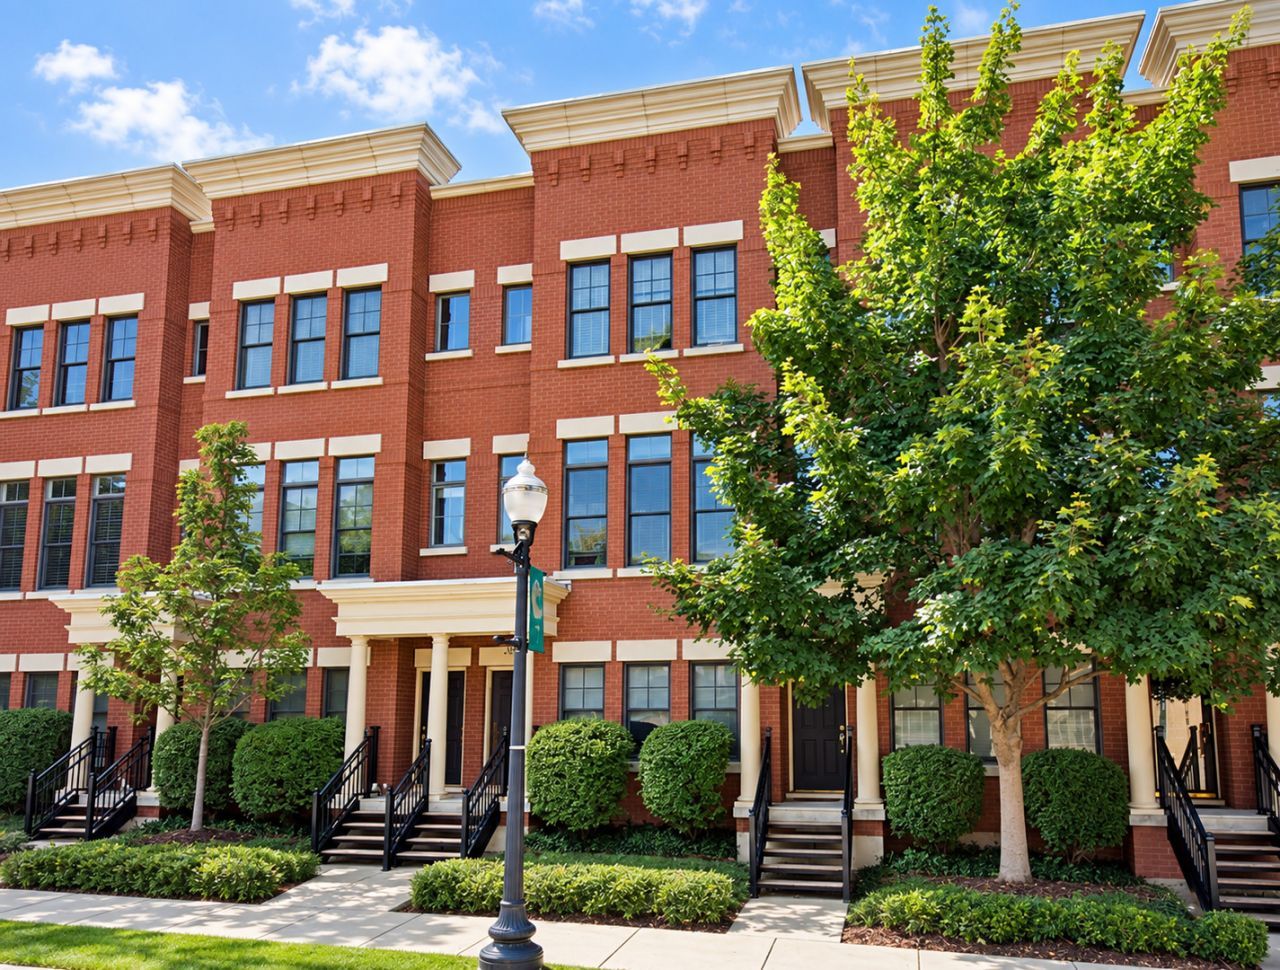
Welcome to 209 Prairie Street in River Park Place, where downtown Elgin living meets stylish, spacious convenience! Ideally located in historic downtown Elgin, this all-brick townhome is just steps from the Riverwalk, shops, restaurants, art galleries, festivals, concerts and the Metra station. Offering three levels of living, an attached two-car garage plus convenient street parking, this home delivers both flexibility and function. The main level features a versatile bonus space perfect for a home office, family room, workout area, playroom or game room. The second level is bright and inviting with an open-concept living and dining area, abundant natural light, a well-appointed kitchen with access to a private balcony, and a convenient powder room. Upstairs, two generously sized bedrooms each feature their own private bath, while second-floor laundry adds everyday ease. Interior stairs lead to the rooftop deck-an incredible bonus and the perfect spot to relax, entertain, take in the views or watch downtown fireworks! With the Metra just minutes away, approximately 30 minutes to O'Hare and about an hour to downtown Chicago, this is an ideal opportunity to enjoy the best of urban-style living with the space and convenience of a townhome.
Property Features
Property Type: Residential - Townhouse
Basement: None
Cooling: Central Air
Garage: 2
Heating: Natural Gas, Forced Air
Lot Size: 0.02 Acres
Roof Type: Other
Stories: 3.0
Taxes: $7,381
Year Built: 2008
Feature Descriptions
Additional rooms: Deck
Appliances: Range, Microwave, Dishwasher, Refrigerator, Washer, Dryer
Association Includes: Lawn Care, Snow Removal
Bath Features: Separate Shower, Double Sink
Dining Room: Combined w/ LivRm
Exterior: Brick
HOA Fee: 200/ Monthly
Lot Dimensions: 24X34
Other Equipment: TV-Cable, CO Detectors
Parcel#: 0613352038
Parking: Yes, Attached, Garage
Pet Allowed: Cats OK, Dogs OK, Number Limit
Sewer: Public Sewer
Total Rooms: 6
Township: Elgin
Water: Public
Room Sizes
Deck: 10X10
Bedroom 2: 13X10
Dining Room: 13X10
Family Room: 16X14
Kitchen: 17X15
Laundry: 5X5
Living Room: 17X15
Primary Bedroom: 15X13
Local Schools
High School: Elgin High School
Middle School: Ellis Middle School
Elementary School: Channing Memorial Elementary Sch
School District: District 46
Listed By / Shown By
Listed By
Agency Name: Premier Living Properties
Agency Phone: 630-377-1646
Shown By
Agency Title: Gambino Realtors
Agency Phone: 815-282-2222

Estimate Your Payment
Estimated Payment
$ 2,306.49 per month $1,589.35 Principal & Interest $615.08 Property Tax $102.05 Homeowner's Insurance
209 Prairie Street , Unit 209 | MLS# 12759800
This townhouse located at 209 Prairie Street , Unit 209, Elgin, IL 60120 is currently listed for sale with an asking price of $349,900. This property was built in 2008 and has 2 bedrooms and 2 full and 1 partial baths with 1875 sq. ft. Prairie Street , Unit 209 is located in the River Park Place subdivision within the District 46 school district. Search River Park Place real estate on www.gogambino.com today.