
BEDS3
BATHS2 full 1 partial
SQUARE FEET1,525
MLS#12799029
STATUSNew
PROPERTY TYPEResidential -
SUBDIVISIONChelsea Cove
SCHOOLDistrict 214
Property Description
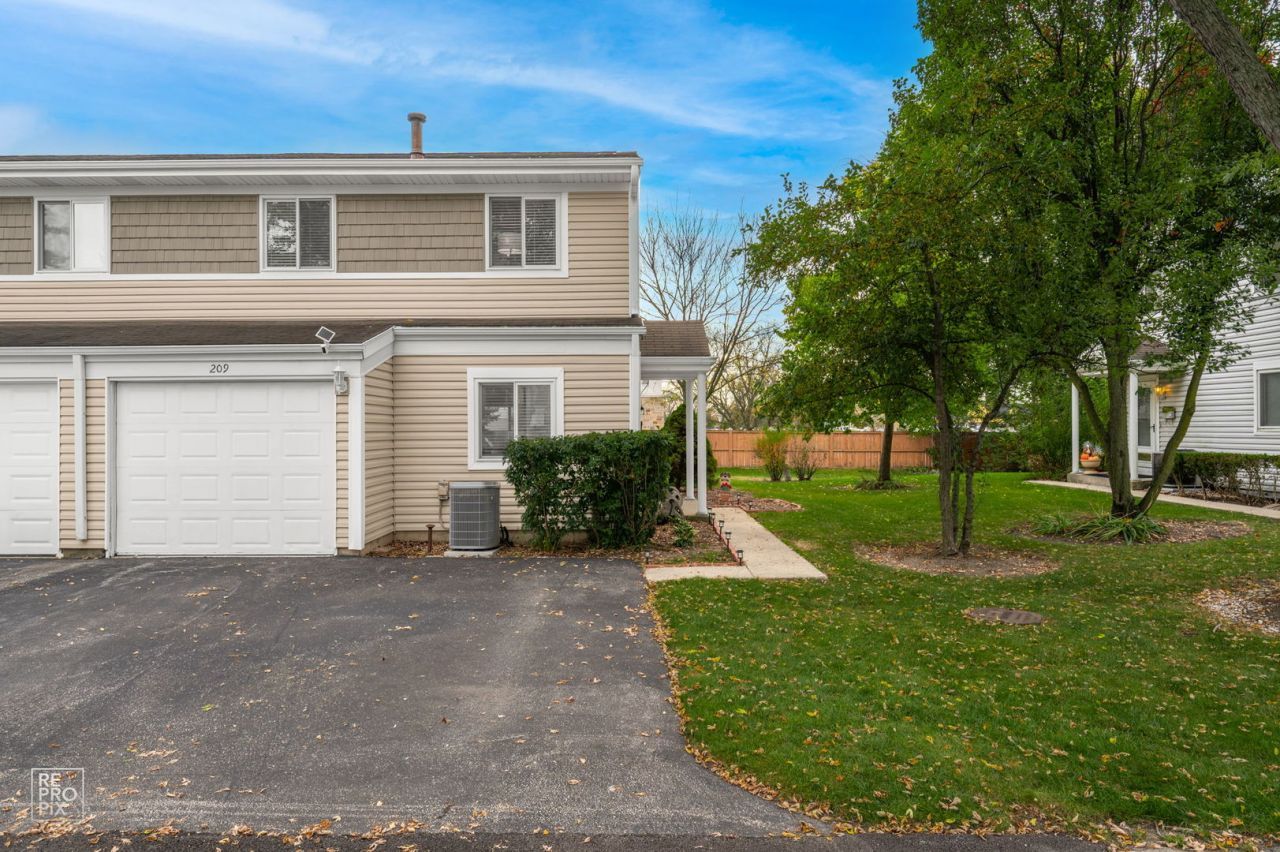
Updated and meticulously maintained 3-bedroom, 2.1-bath half-DUPLEX in desirable Chelsea Cove, served by Buffalo Grove High School! This move-in-ready home offers a private entrance, attached garage, and functional layout with neutral finishes throughout, light oak hardwood flooring on the main level, and wood-look plank flooring upstairs. The updated kitchen features granite countertops, espresso shaker-style cabinetry, and stainless steel appliances. Convenient first-floor laundry room has a new washer and dryer. Sliding glass doors lead to a private patio and wide backyard for outdoor enjoyment. The spacious primary suite features an oversized walk-in closet with mirrored doors and a private ensuite bath. Recent improvements include new energy-efficient windows, a sliding patio door, and a newer water heater. The attached one-car garage provides additional storage, while the driveway accommodates two more vehicles. HOA covers exterior maintenance, water, trash removal, landscaping, and snow removal. Community amenities include an outdoor swimming pool, clubhouse with a party room, and playground. Pets are welcome, and rentals are permitted. Enjoy low-maintenance living in an established community with convenient access to shopping, dining, and everyday amenities!
Property Features
Property Type: Residential -
Basement: None
Cooling: Central Air
Garage: 1
Heating: Gas, Forced Air
Roof Type: Asphalt
Stories: 2.0
Taxes: $6,677
Year Built: 1975
Amenities
Walk-In Closet(s)
Open Floorplan
Dining Combo
Granite Counters
Feature Descriptions
Additional rooms: Walk In Closet, Foyer
Additional Structures: Pool House, Club House, Garage Faces Front
Appliances: Range, Dishwasher, Refrigerator, Freezer, Washer, Dryer, Disposal, Stainless Steel Appliance(s)
Association Amenities: Park, Pool
Association Includes: Water, Pool, Exterior Maintenance, Lawn Care, Scavenger, Snow Removal
Dining Room: Combined w/ LivRm
Exterior: Vinyl Siding
HOA Fee: 434/ Monthly
Laundry: Main Level, Washer Hookup, Gas Dryer Hookup, In Unit, Laundry Closet
Lot: Common Grounds, Landscaped
Other Equipment: CO Detectors, Ceiling Fan(s), Water Heater-Gas
Parcel#: 03034000631224
Parking: Asphalt, Garage Door Opener, Yes, Garage Owned, Attached, Assigned, Driveway, Garage Faces Front, Owned, Garage
Pet Allowed: Cats OK, Dogs OK
Sewer: Public Sewer
Total Rooms: 6
Township: Wheeling
Water: Public
Room Sizes
Walk In Closet: 8X8
Foyer: 5X8
Bedroom 2: 12X10
Bedroom 3: 11X10
Dining Room: COMBO
Kitchen: 10X10
Laundry: 8X6
Living Room: 21X14
Primary Bedroom: 14X13
Local Schools
High School: Buffalo Grove High School
Middle School: Jack London Middle School
Elementary School: Eugene Field Elementary School
School District: District 214
Listed By / Shown By
Listed By
Agency Name: RE/MAX Suburban
Agency Phone: 847-577-9797
Shown By
Agency Title: Gambino Realtors
Agency Phone: 815-282-2222

Estimate Your Payment
Estimated Payment
$ 2,175.32 per month $1,521.22 Principal & Interest $556.42 Property Tax $97.68 Homeowner's Insurance
209 Yorkshire Place | MLS# 12799029
This home located at 209 Yorkshire Place , Wheeling, IL 60090 is currently listed for sale with an asking price of $334,900. This property was built in 1975 and has 3 bedrooms and 2 full and 1 partial baths with 1525 sq. ft. Yorkshire Place is located in the Chelsea Cove subdivision within the District 214 school district. Search Chelsea Cove real estate on www.gogambino.com today.