
BEDS2
BATHS2 full
SQUARE FEET1,385
MLS#12780219
STATUSActive
PROPERTY TYPEResidential - Townhouse
SUBDIVISIONCarillon
SCHOOLDistrict 202
Property Description
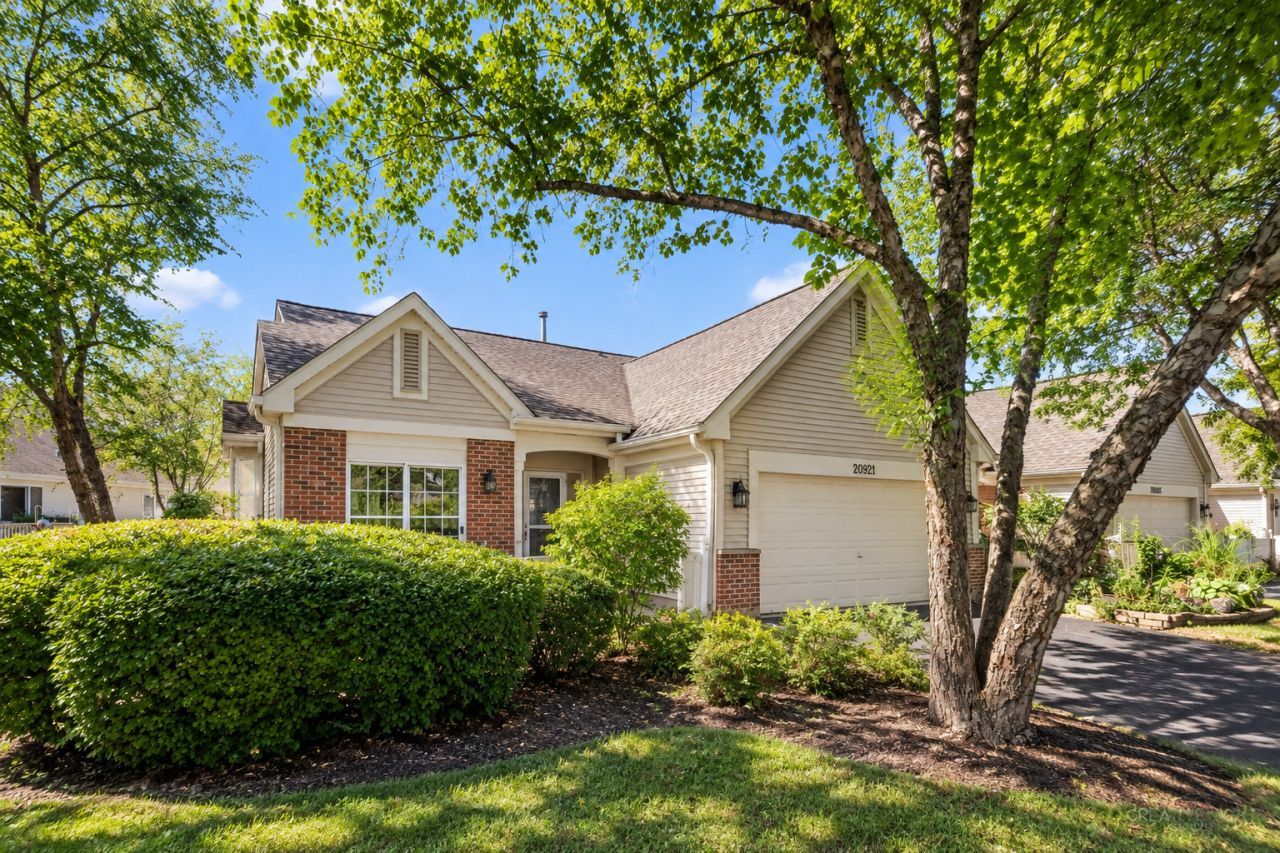
Light, bright and move in ready! This end unit Augusta has just been refreshed with new paint and LVP flooring throughout, and it has two of the upgrades buyers love: bay window in the dining room and the bump out in Bedroom 2. Add 9' ceilings and a charming front porch, and it's easy to see why the Augusta is a Carillon favorite. And then there's the lifestyle. Carillon has three 9 hole golf courses right in the community, plus pools, tennis / pickleball, bocce and shuffleboard. Find your passion in ceramics or woodworking. Discover new connections in all the social activites, trips and events. A fresh home, a favorite floor plan, and plenty to do once you get here.
Property Features
Property Type: Residential - Townhouse
Basement: Crawl Space
Cooling: Central Air
Garage: 2
Heating: Natural Gas, Forced Air
Lot Size: 0.05 Acres
Roof Type: Asphalt
Stories: 1.0
Taxes: $6,213
Year Built: 1998
Amenities
1st Floor Bedroom
1st Floor Full Bath
Walk-In Closet(s)
High Ceilings
Feature Descriptions
Additional rooms: Foyer
Appliances: Range, Microwave, Dishwasher, Refrigerator, Washer, Dryer, Disposal, Water Softener
Association Includes: Insurance, Security, Clubhouse, Exercise Facilities, Pool, Exterior Maintenance, Lawn Care, Scavenger, Snow Removal
Bath Features: Separate Shower, Soaking Tub
Dining Room: Combined w/ LivRm
Exterior: Vinyl Siding, Brick
HOA Fee: 294/ Monthly
Laundry: Main Level, In Unit, Laundry Closet
Lot: Corner Lot
Lot Dimensions: 36x60
Master Association Fee: 126
Other Equipment: Water-Softener Owned, Ceiling Fan(s)
Parcel#: 1202314060110000
Parking: Asphalt, Yes, Attached, Garage
Pet Allowed: Cats OK, Dogs OK
Sewer: Public Sewer
Total Rooms: 5
Township: DuPage
Water: Shared Well
Room Sizes
Foyer: 7X11
Bedroom 2: 14X11
Dining Room: 12X10
Kitchen: 10X15
Living Room: 15X15
Primary Bedroom: 16X12
Local Schools
School District: District 202
Listed By / Shown By
Listed By
Agency Name: HomeSmart Realty Group
Agency Phone: 630-578-0002
Shown By
Agency Title: Gambino Realtors
Agency Phone: 815-282-2222

Estimate Your Payment
Estimated Payment
$ 2,088.79 per month $1,476.25 Principal & Interest $517.75 Property Tax $94.79 Homeowner's Insurance
20921 W Blossom Lane | MLS# 12780219
This townhouse located at 20921 W Blossom Lane, Plainfield, IL 60544 is currently listed for sale with an asking price of $325,000. This property was built in 1998 and has 2 bedrooms and 2 full baths with 1385 sq. ft. W Blossom Lane is located in the Carillon subdivision within the District 202 school district. Search Carillon real estate on www.gogambino.com today.