
BEDS4
BATHS2 full 1 partial
SQUARE FEET2,046
MLS#12812351
STATUSNew
PROPERTY TYPEResidential - Single Family
SUBDIVISIONLakewood Falls
SCHOOLDistrict 202
Property Description
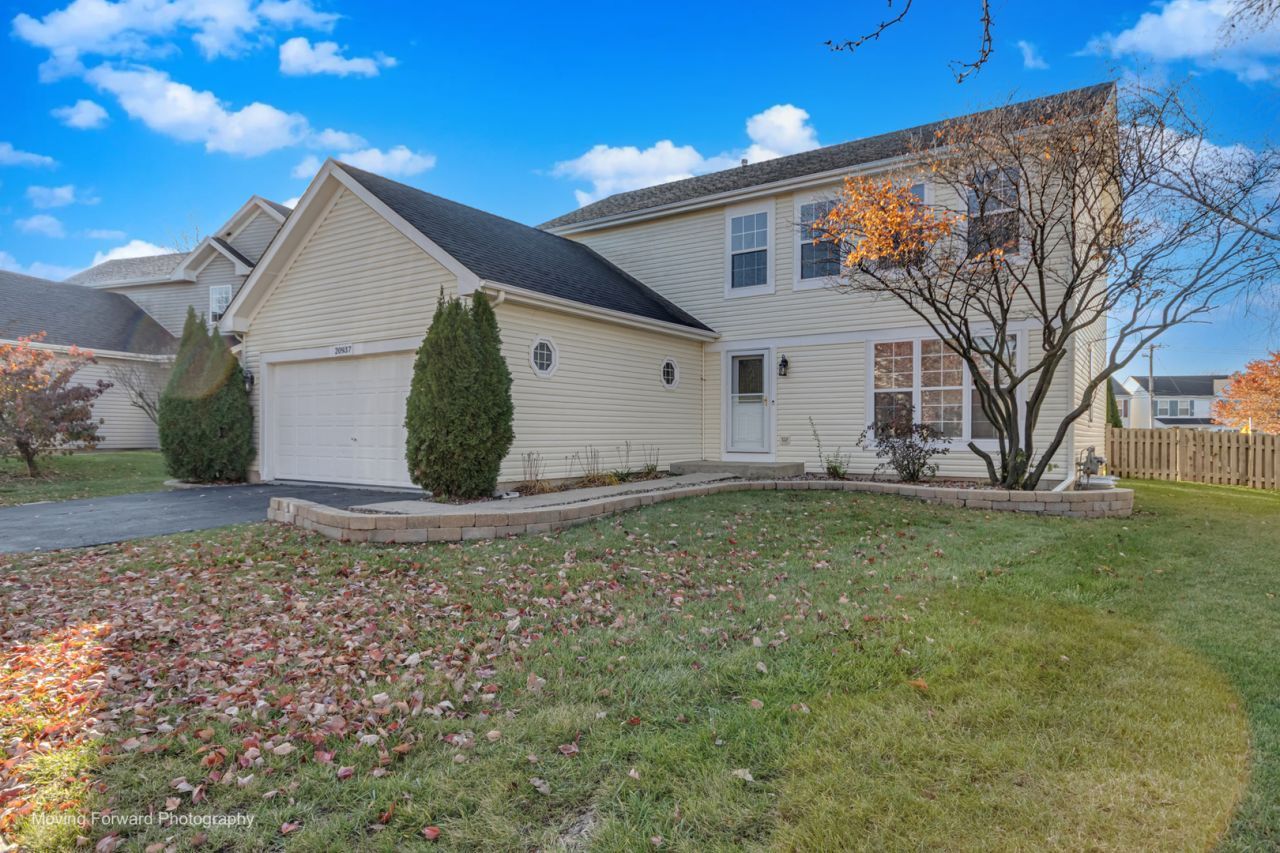
Bright updated 4 BR 2.5 bath home in Lakewood Falls on a large lot. 5 yr old kitchen with SS appliances, granite counters, 42 upper cabinets, eating area. Main floor has LR, separate DR, Family room, kitchen and 1/2 bath. 2nd floor has 4 BRs and 2 baths, all new flooring, side by side washer & dryer. MBR has walk-in closet and attached bath with large walk-in shower and double sinks. Lower level has 24 x 18 Rec room and storage area. Sliding doors off Kitchen open up to a large 28 x 15 deck and a large fenced in yard. Attached 2 car garage.
Property Features
Property Type: Residential - Single Family
Basement: Yes
Basement: Partially Finished, Crawl Space, Partial
Cooling: Central Air
Garage: 2
Heating: Gas, Forced Air
Lot Size: 9,273
Stories: 2.0
Taxes: $9,836
Year Built: 1995
Amenities
Walk-In Closet(s)
Feature Descriptions
Additional rooms: Recreation Room, Foyer
Appliances: Range, Microwave, Dishwasher, Refrigerator, Washer, Dryer, Disposal, Stainless Steel Appliance(s), Water Softener Owned
Association Includes: Snow Removal
Dining Room: Separate
Exterior: Vinyl Siding
HOA Fee: 78/ Monthly
Laundry: Upper Level, Laundry Closet
Lot Dimensions: 9273
Parcel#: 1104064190070000
Parking: Asphalt, Garage Door Opener, Yes, Attached, Garage
Sewer: Public Sewer
Total Rooms: 9
Township: Lockport
Water: Public
Room Sizes
Recreation Room: 24X18
Foyer: 8X5
Bedroom 2: 13X11
Bedroom 3: 11X11
Bedroom 4: 11X10
Dining Room: 13X12
Family Room: 18X12
Kitchen: 12X12
Living Room: 13X13
Primary Bedroom: 17X12
Local Schools
School District: District 202
Listed By / Shown By
Listed By
Agency Name: Urban Realty Group, Inc.
Agency Phone: 773-549-0113
Shown By
Agency Title: Gambino Realtors
Agency Phone: 815-282-2222

Estimate Your Payment
Estimated Payment
$ 2,739.65 per month $1,804.14 Principal & Interest $819.67 Property Tax $115.85 Homeowner's Insurance
20937 W Barrington Lane | MLS# 12812351
This single family home located at 20937 W Barrington Lane , Plainfield, IL 60544 is currently listed for sale with an asking price of $397,184. This property was built in 1995 and has 4 bedrooms and 2 full and 1 partial baths with 2046 sq. ft. W Barrington Lane is located in the Lakewood Falls subdivision within the District 202 school district. Search Lakewood Falls real estate on www.gogambino.com today.