
BEDS3
BATHS2 full 1 partial
SQUARE FEET3,458
MLS#12692321
STATUSNew
PROPERTY TYPEResidential - Single Family
SCHOOLDistrict 145
Property Description
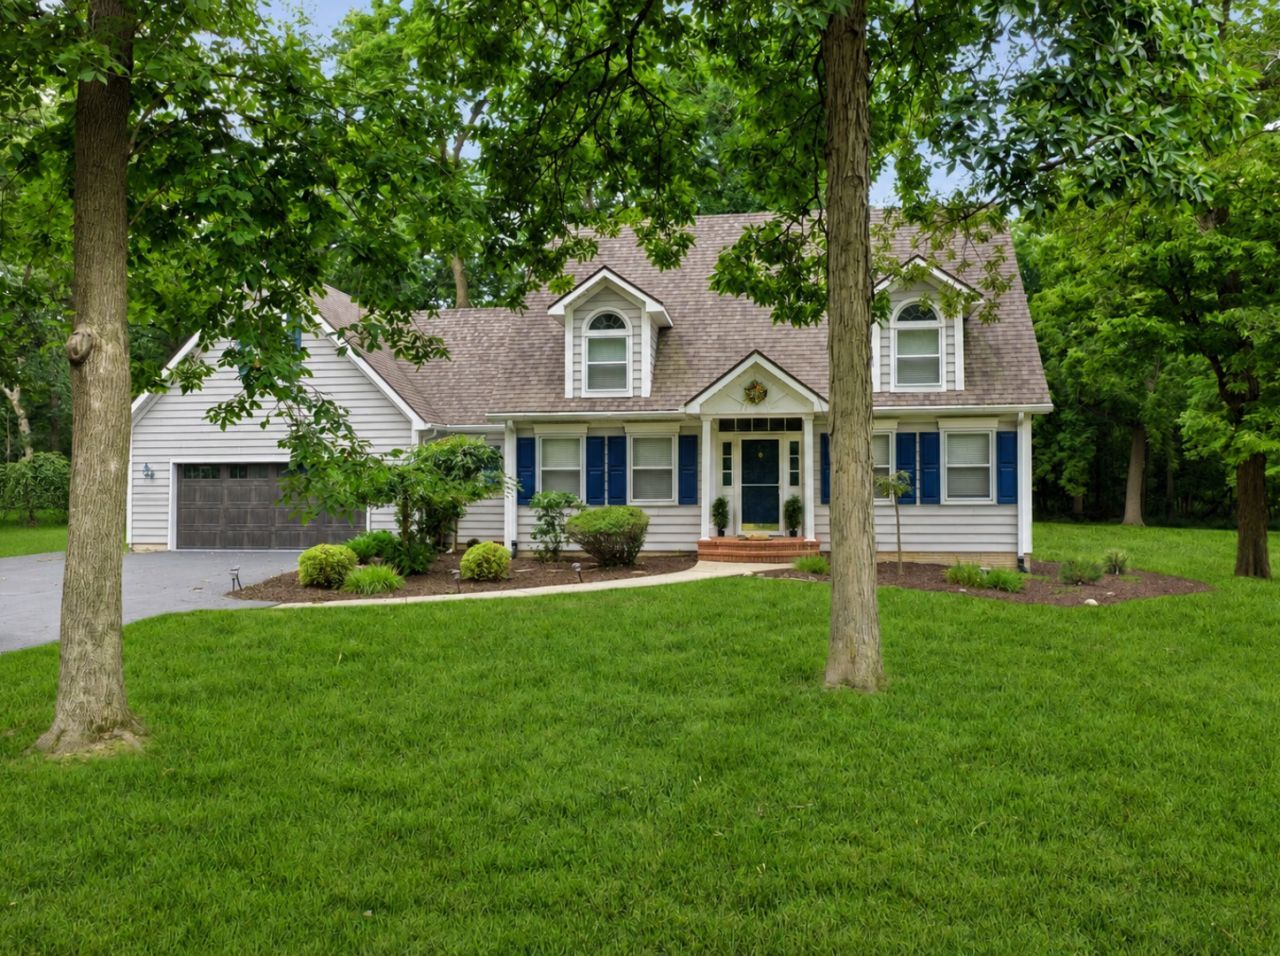
Timeless Cape Cod Charm on About 1 Acre! Welcome home to this beautifully maintained home, perfectly situated on approximately 1 acre and truly move-in ready! Offering 3+ bedrooms and 2.5 baths, this home is filled with character, quality craftsmanship, custom built-ins, and thoughtful details throughout. Inviting living spaces combine classic Cape Cod charm with an impressive list of improvements completed within the last four years. Recent professional updates include a new GFA furnace and central air (8/26), septic line (2023), most appliances (2022), electrical updates (2023), kitchen improvements (2024), and a redesigned main-floor laundry with water softener. Additional improvements include a new well pump and regulator (2023), enlarged walk-in closet, added attic access, exterior faucets, updated shower and bath fixtures, RO water system, professional tree trimming/removal, plus updated flooring, lighting, and select windows as needed. With plenty of room inside and out, this property offers the space, setting, character, and updates today's buyers are looking for. Beautifully updated, full of charm, and ready for its next owner-just unpack and enjoy! FHA, VA & USDA financing options may make this home an easy one to call your own!
Property Features
Property Type: Residential - Single Family
Basement: Partially Finished, Rec/Family Area, Full
Basement: Yes
Cooling: Central Air
Fireplaces: 1
Garage: 2
Heating: Natural Gas, Forced Air
Home Style: Cape Cod
Lot Size: 0.96 Acres
Roof Type: Asphalt
Taxes: $6,723
Year Built: 1978
Amenities
Dry Bar
Built-in Features
Walk-In Closet(s)
Bookcases
Separate Dining Room
Quartz Counters
Feature Descriptions
Additional rooms: Sun Room, Game Room, Bonus Room
Additional Structures: Shed(s)
Appliances: Dishwasher, Refrigerator, Washer, Dryer, Oven, Water Softener Owned
Association Includes: None
Bath Features: Separate Shower, Double Sink
Dining Room: Separate, Kitchen/Dining Combo
Exterior: Vinyl Siding
Fireplace: Decorative
Fireplace Location(s): Living Room
Laundry: Main Level
Lot: Landscaped, Mature Trees, Backs to Trees/Woods, Level
Lot Dimensions: 140x300
Parcel#: 03181022600400
Parking: Asphalt, Garage Door Opener, Garage, Yes, Garage Owned, Attached
Sewer: Septic Tank
Total Rooms: 9
Township: Florence
Water: Well
Room Sizes
Sun Room: 12X14
Game Room: 11X18
Bonus Room: 15X14
Bedroom 2: 13X12
Bedroom 3: 13X11
Dining Room: 13X11
Family Room: 16X11
Kitchen: 19X19
Living Room: 18X13
Primary Bedroom: 15X13
Local Schools
High School: Freeport High School
Middle School: Freeport Junior High School
School District: District 145
Listed By / Shown By
Listed By
Agency Name: NextHome First Class
Agency Phone: 815-232-4433
Shown By
Agency Title: Gambino Realtors
Agency Phone: 815-282-2222

Estimate Your Payment
Estimated Payment
$ 2,372.99 per month $1,703.37 Principal & Interest $560.25 Property Tax $109.38 Homeowner's Insurance
2094 Running Deer Lane | MLS# 12692321
This single family home located at 2094 Running Deer Lane , Freeport, IL 61032 is currently listed for sale with an asking price of $375,000. This property was built in 1978 and has 3 bedrooms and 2 full and 1 partial baths with 3458 sq. ft. Running Deer Lane is located within the District 145 school district. Search Freeport real estate on www.gogambino.com today.