
BEDS3
BATHS2 full 1 partial
SQUARE FEET2,074
MLS#12653946
STATUSActive
PROPERTY TYPEResidential - Single Family
SUBDIVISIONAuburn Chase
SCHOOLDistrict 111
Property Description
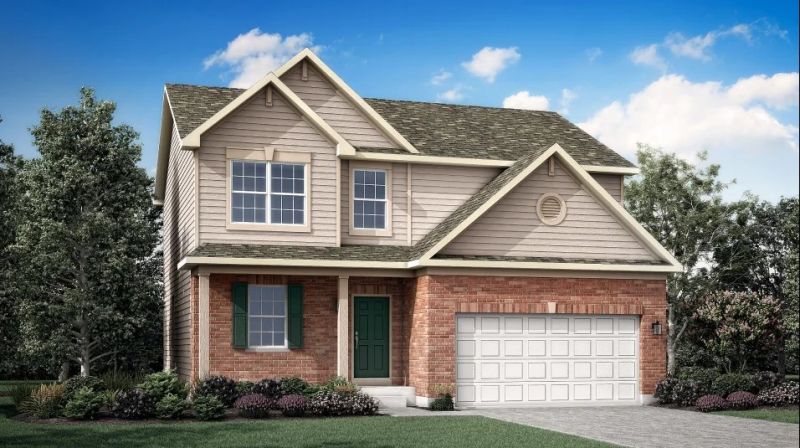
SPECIAL FINANCING OFFERS AVAILABLE! READY FOR FALL DELIVERY! 3 CAR GARAGE OPTION * Homesite #0223 Experience the Meadowlark model, a masterfully designed two-story home combining style and convenience. With three bedrooms, two bathrooms, and a powder room, this home offers the perfect space for modern living. The first floor features a bright, open-concept layout, with a spacious family room, accessible dining area, and an impressive kitchen. The kitchen includes a large island with beautiful countertops, ample cabinetry, stainless steel appliances, and a built-in pantry for added storage. Situated on the second floor, the owner's suite provides a peaceful haven, complete with a walk-in closet and a spa-inspired bathroom with double sinks, a deluxe shower, and high-end finishes. Two additional bedrooms share a full bathroom, and the practicality of a second-floor laundry room enhances the home's livability. The versatile loft and flex space offer endless possibilities for a home office, entertainment area, or extra living space to suit your needs. Throughout the home, thoughtful details like luxury vinyl plank flooring, quartz countertops, LED lighting, and decorative railings enhance both the aesthetic and functionality of every room. Exterior will be CLAY color siding with BROWNSTONE BRICK COLOR. (pic for reference ONLY) *Photos are not this actual home* From I-80, take Exit 253 for IL-59 South toward Shorewood/Joliet. Merge onto IL-59S, right onto Black Rd. , left onto Auburn Dr. to the Welcome Home Center.
Property Features
Property Type: Residential - Single Family
Basement: Yes
Basement: Unfinished, Full
Cooling: Central Air
Garage: 3
Heating: Natural Gas, Forced Air
Lot Size: 8,250
Roof Type: Asphalt
Year Built: 2026
Feature Descriptions
Additional rooms: Loft
Appliances: Range, Microwave, Dishwasher, Disposal, Stainless Steel Appliance(s)
Association Includes: None
Exterior: Vinyl Siding, Stone
HOA Fee: 480/ Annually
Lot Dimensions: 8250
Parcel#: 0000000000000000
Parking: Asphalt, Garage Door Opener, Yes, Garage Owned, Attached, Garage
Sewer: Public Sewer
Total Rooms: 8
Township: Troy
Water: Public
Room Sizes
Loft: 14X13
Bedroom 2: 11X12
Bedroom 3: 10X10
Dining Room: 11X14
Family Room: 16X14
Kitchen: 11X13
Laundry: 9X7
Living Room: 11X11
Primary Bedroom: 15X14
Local Schools
High School: Minooka Community High School
Elementary School: Walnut Trails
School District: District 111
Listed By / Shown By
Listed By
Agency Name: HomeSmart Connect LLC
Agency Phone: 847-495-5000
Shown By
Agency Title: Gambino Realtors
Agency Phone: 815-282-2222

Estimate Your Payment
Estimated Payment
$ 2,364.98 per month $2,222.28 Principal & Interest $0.00 Property Tax (data not provided by mls) $142.70 Homeowner's Insurance
20943 S Auburn Drive | MLS# 12653946
This single family home located at 20943 S Auburn Drive, Shorewood, IL 60404 is currently listed for sale with an asking price of $489,240. This property was built in 2026 and has 3 bedrooms and 2 full and 1 partial baths with 2074 sq. ft. S Auburn Drive is located in the Auburn Chase subdivision within the District 111 school district. Search Auburn Chase real estate on www.gogambino.com today.