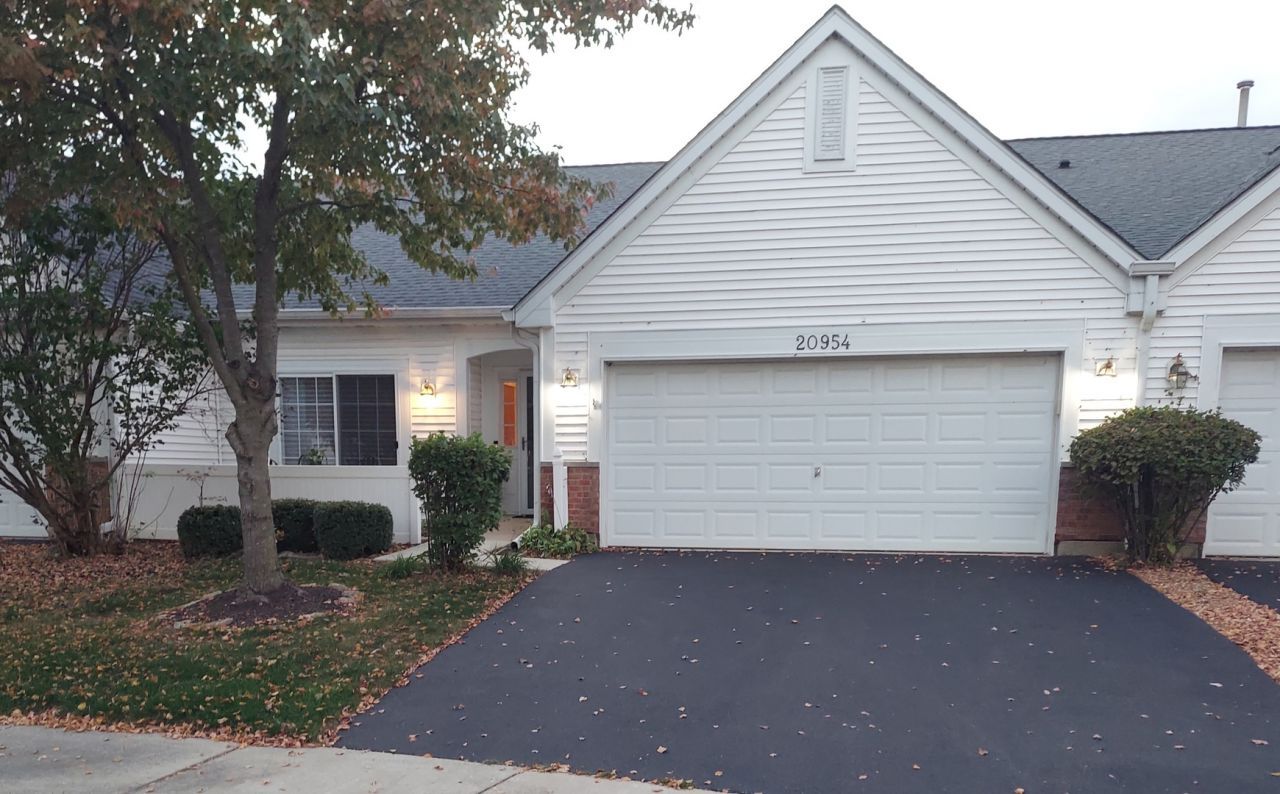

BEDS2
BATHS1 full
SQUARE FEET1,285
MLS#12796672
STATUSNew
PROPERTY TYPEResidential - Townhouse
SUBDIVISIONCarillon
SCHOOLDistrict 202
Property Description
Rare Find! Gorgeous home with beautiful golf course views! The Best View in All of Carillon! The inside is as beautiful as the view. This ranch townhome is loaded with extras. Beautiful custom motorized lever lore blinds throughout. All newer Top of the Line Samsung appliances including front load washer and dryer and all kitchens. Ceiling fans throughout as well. This home shows absolutely gorgeous and the view is breathtaking. Large two car attached garage. Carillon is an 55+ plus community with gated entry, 27 hole golf course with restaurant. Large club house with exercise facility, tennis court, pickle ball, bocce ball court, 3 ( Indoor & Outdoor) swimming pools, ponds ( you can fish in them) and walking trails. 5 minutes to I-55. and close to grocery stores , drug stores, and many strip center right on Weber Rd for ease of shopping.
Property Features
Property Type: Residential - Townhouse
Basement: None
Cooling: Central Air
Garage: 2
Heating: Gas
Lot Size: 0.05 Acres
Stories: 1.0
Taxes: $5,504
Year Built: 1999
Amenities
1st Floor Bedroom
1st Floor Full Bath
Walk-In Closet(s)
High Ceilings
Feature Descriptions
Additional rooms: Deck
Appliances: Range, Microwave, Dishwasher, Refrigerator, Washer, Dryer
Association Amenities: Exercise Room, Golf Course, Health Club, Party Room, Pool, Restaurant, Tennis Court(s), Clubhouse, Trail(s)
Association Includes: Insurance, Security, Clubhouse, Exercise Facilities, Pool, Lawn Care, Scavenger, Snow Removal
Dining Room: Combined w/ LivRm
Exterior: Vinyl Siding, Brick
HOA Fee: 294/ Monthly
Laundry: Main Level, In Unit
Lot: On Golf Course, Landscaped, Garden, Level, Views
Lot Dimensions: 36X61
Master Association Fee: 126
Parcel#: 1202314050370000
Parking: Asphalt, Garage Door Opener, Yes, Garage Owned, Attached, Garage
Pet Allowed: Cats OK, Dogs OK
Sewer: Public Sewer
Total Rooms: 5
Township: DuPage
Water: Public
Room Sizes
Deck: 15X10
Bedroom 2: 13X11
Dining Room: 14X8
Kitchen: 23X11
Laundry: 7X7
Living Room: 20X14
Primary Bedroom: 22X12
Local Schools
School District: District 202
Listed By / Shown By
Listed By
Agency Name: Coldwell Banker Realty
Agency Phone: 630-369-9000
Shown By
Agency Title: Gambino Realtors
Agency Phone: 815-282-2222

Estimate Your Payment
Estimated Payment
$ 1,787.53 per month $1,248.68 Principal & Interest $458.67 Property Tax $80.18 Homeowner's Insurance
20954 W Blossom Lane | MLS# 12796672
This townhouse located at 20954 W Blossom Lane, Plainfield, IL 60544 is currently listed for sale with an asking price of $274,900. This property was built in 1999 and has 2 bedrooms and 1 full baths with 1285 sq. ft. W Blossom Lane is located in the Carillon subdivision within the District 202 school district. Search Carillon real estate on www.gogambino.com today.