
BEDS3
BATHS2 full 1 partial
SQUARE FEET2,470
MLS#12806583
STATUSNew
PROPERTY TYPEResidential - Single Family
SCHOOLDistrict 95
Property Description
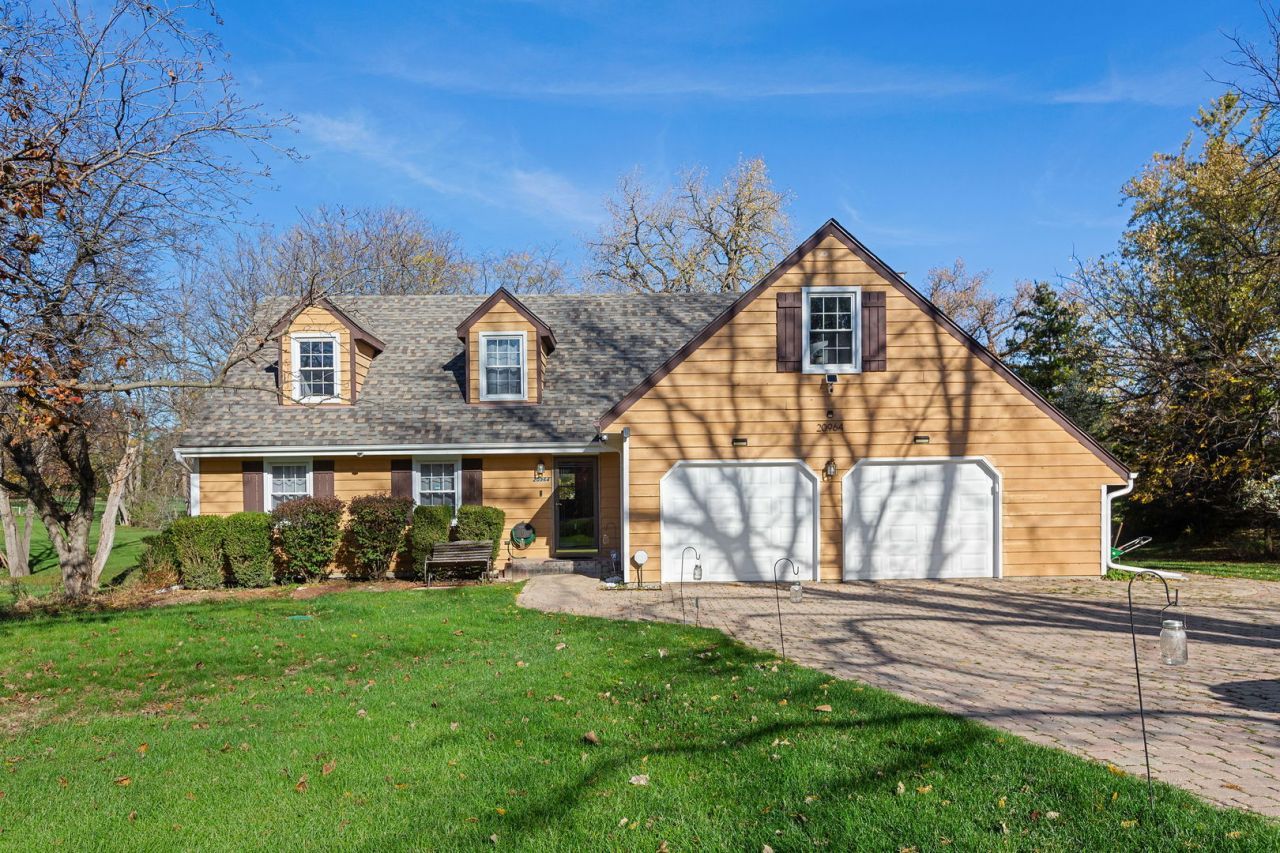
This three-bedroom, 2.5-bathroom home offers approximately 2,470 square feet of living space on approximately one acre, featuring a brick paver driveway, two-car garage, and mature landscaping with mature trees. Dormer windows and recessed lighting contribute to the abundant natural light throughout the open layout. The formal dining room features wainscoting and hardwood floors, adding architectural character to the main living areas. The modern kitchen includes white cabinetry, quartz countertops, stainless steel appliances, a gas range, and a subway tile backsplash. Extended 4 season sunroom area centers around a brick fireplace beneath vaulted ceilings with exposed beams, creating an open-concept space. The basement includes a home gym and bright lighting. The primary bedroom and additional bedrooms are well-appointed throughout the home. A deck overlooks the expansive yard with open views. This home has undergone a full renovation within the past eight years wich include new windows, full kitchen rehab and hardwood floors throughout. The home includes a whole-house generator.
Property Features
Property Type: Residential - Single Family
Basement: Yes
Basement: Partially Finished, Full
Cooling: Central Air
Fireplaces: 2
Garage: 2
Heating: Gas, Forced Air
Home Style: Traditional
Lot Size: 1.21 Acres
Roof Type: Asphalt
Taxes: $12,682
Year Built: 1977
Amenities
Cathedral Ceiling(s)
Feature Descriptions
Additional rooms: Eating Area, Mud Room, Sitting Room, Heated Sun Room, Recreation Room
Appliances: Range, Dishwasher, Refrigerator, Washer, Dryer
Association Includes: None
Dining Room: Separate
Exterior: Cedar
Fireplace: Wood Burning
Fireplace Location(s): Family Room
Laundry: Main Level
Lot: Wooded
Lot Dimensions: 372 X 269 X 486
Other Equipment: Water-Softener Owned, TV-Cable, CO Detectors, Ceiling Fan(s), Radon Mitigation System
Parcel#: 14351010060000
Parking: Brick Driveway, Yes, Garage Owned, Attached, Garage
Sewer: Septic Tank
Total Rooms: 11
Township: Ela
Water: Well
Room Sizes
Eating Area: 11X12
Mud Room: 5X6
Sitting Room: 16X12
Heated Sun Room: 16X12
Recreation Rm: 32X27
Bedroom 2: 11X12
Bedroom 3: 12X10
Dining Room: 12X11
Family Room: 20X14
Kitchen: 11X11
Laundry: 5X6
Living Room: 23X16
Primary Bedroom: 16X14
Local Schools
High School: Lake Zurich High School
Middle School: Lake Zurich Middle - S Campus
Elementary School: Isaac Fox Elementary School
School District: District 95
Listed By / Shown By
Listed By
Agency Name: Coldwell Banker Realty
Agency Phone: 847-724-5800
Shown By
Agency Title: Gambino Realtors
Agency Phone: 815-282-2222

Estimate Your Payment
Estimated Payment
$ 4,392.28 per month $3,134.20 Principal & Interest $1,056.83 Property Tax $201.25 Homeowner's Insurance
20964 W Long Grove Road | MLS# 12806583
This single family home located at 20964 W Long Grove Road , Kildeer, IL 60047 is currently listed for sale with an asking price of $690,000. This property was built in 1977 and has 3 bedrooms and 2 full and 1 partial baths with 2470 sq. ft. W Long Grove Road is located within the District 95 school district. Search Kildeer real estate on www.gogambino.com today.