
BEDS3
BATHS1 full
SQUARE FEET1,080
MLS#12651326
STATUSActive
PROPERTY TYPEResidential - Single Family
SUBDIVISIONLakewood Creek
SCHOOLDistrict 308
Property Description
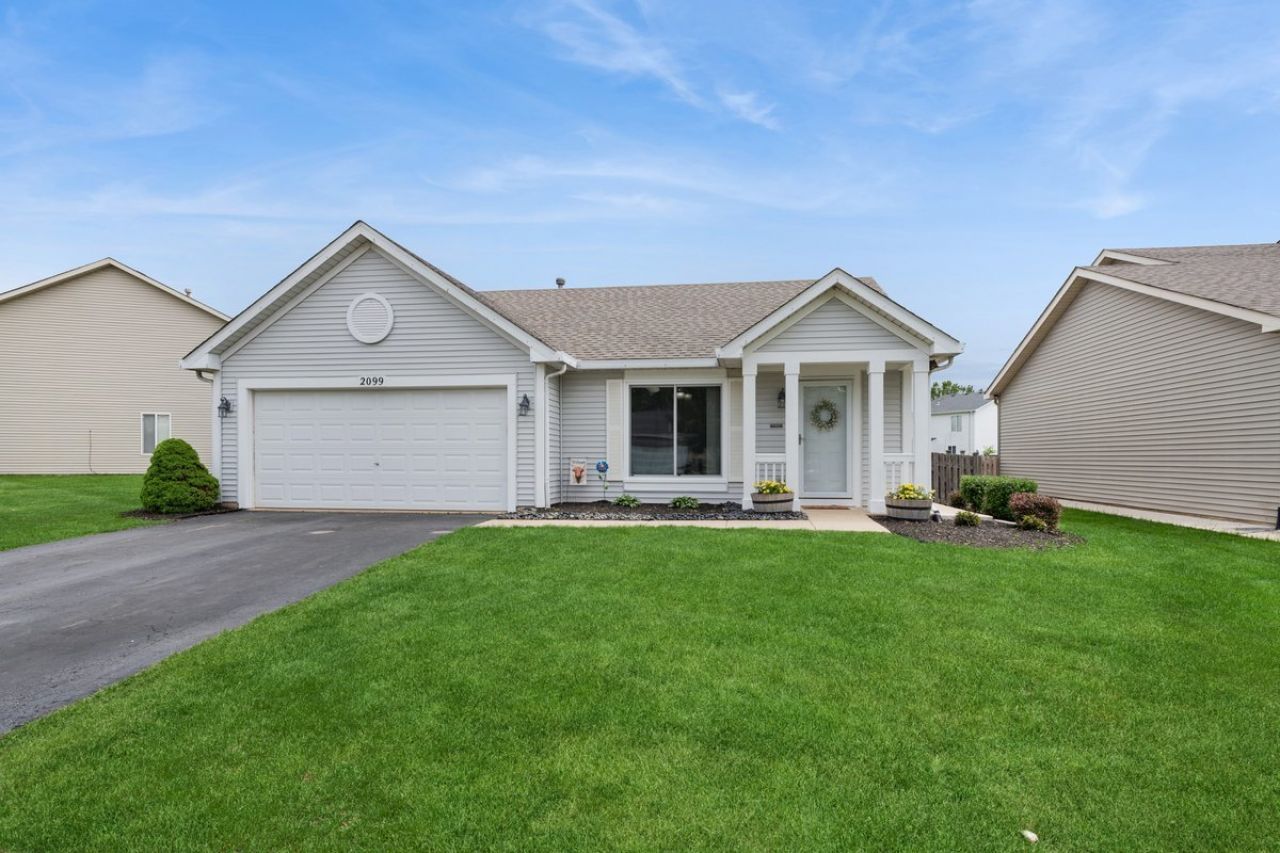
Welcome home to this charming 3 bedroom 1 bathroom ranch home located in the desirable Lakewood Creek neighborhood. Step inside to an inviting open concept layout highlighted by hardwood floors throughout the main living areas. The kitchen offers nice cabinet space, ceramic tile flooring, and flows seamlessly into the dining area perfect for everyday living and entertaining. The spacious primary bedroom features private access to the shared bath for added convenience. Outside, enjoy a fully fenced in backyard with a beautiful gazebo ideal for relaxing, entertaining guests, or giving pets plenty of room to play. Plus, enjoy peace of mind with new windows installed October 2025, new A/C unit installed 2025, water heater replaced 2019, and roof replaced in 2018. Lakewood Creek offers fantastic community amenities including a clubhouse, pool, and tennis courts. Conveniently located near the Stuarts Sports Complex featuring sports fields and courts, playgrounds with a splash pad, dog park, and scenic walking trails around Jericho Lake. Easy access to I-88, shopping, dining and more makes this home a perfect fit for homeowners. Don't miss out on this home and schedule your showing today!!
Property Features
Property Type: Residential - Single Family
Basement: None
Cooling: Central Air
Garage: 2
Heating: Natural Gas, Forced Air
Lot Size: 0.25 Acres
Taxes: $6,184
Year Built: 2002
Feature Descriptions
Additional rooms: Utility Room-1st Floor
Appliances: Range, Microwave, Dishwasher, Refrigerator, Washer, Dryer
Association Includes: Clubhouse, Pool
Dining Room: Separate
Exterior: Vinyl Siding
HOA Fee: 113/ Quarterly
Lot Dimensions: 10890
Parcel#: 0201104015
Parking: Yes, Garage Owned, Attached, Garage
Sewer: Public Sewer
Total Rooms: 6
Township: Bristol
Water: Public
Room Sizes
Utility Room-1st Floor: 10X3
Bedroom 2: 10X10
Bedroom 3: 9X10
Dining Room: 9X8
Kitchen: 8X10
Living Room: 12X16
Primary Bedroom: 11X15
Local Schools
High School: Oswego High School
Middle School: Thompson Junior High School
Elementary School: Lakewood Creek Elementary School
School District: District 308
Listed By / Shown By
Listed By
Agency Name: Baird & Warner Fox Valley - Geneva
Agency Phone: 630-377-1855
Shown By
Agency Title: Gambino Realtors
Agency Phone: 815-282-2222

Estimate Your Payment
Estimated Payment
$ 2,057.37 per month $1,449.00 Principal & Interest $515.33 Property Tax $93.04 Homeowner's Insurance
2099 Kathleen Circle | MLS# 12651326
This single family home located at 2099 Kathleen Circle, Montgomery, IL 60538 is currently listed for sale with an asking price of $319,000. This property was built in 2002 and has 3 bedrooms and 1 full baths with 1080 sq. ft. Kathleen Circle is located in the Lakewood Creek subdivision within the District 308 school district. Search Lakewood Creek real estate on www.gogambino.com today.