
BEDS2
BATHS1 full
MLS#12647179
STATUSNew
PROPERTY TYPEResidential - Condominium
SUBDIVISIONHinsdale Point
SCHOOLDistrict 86
Property Description
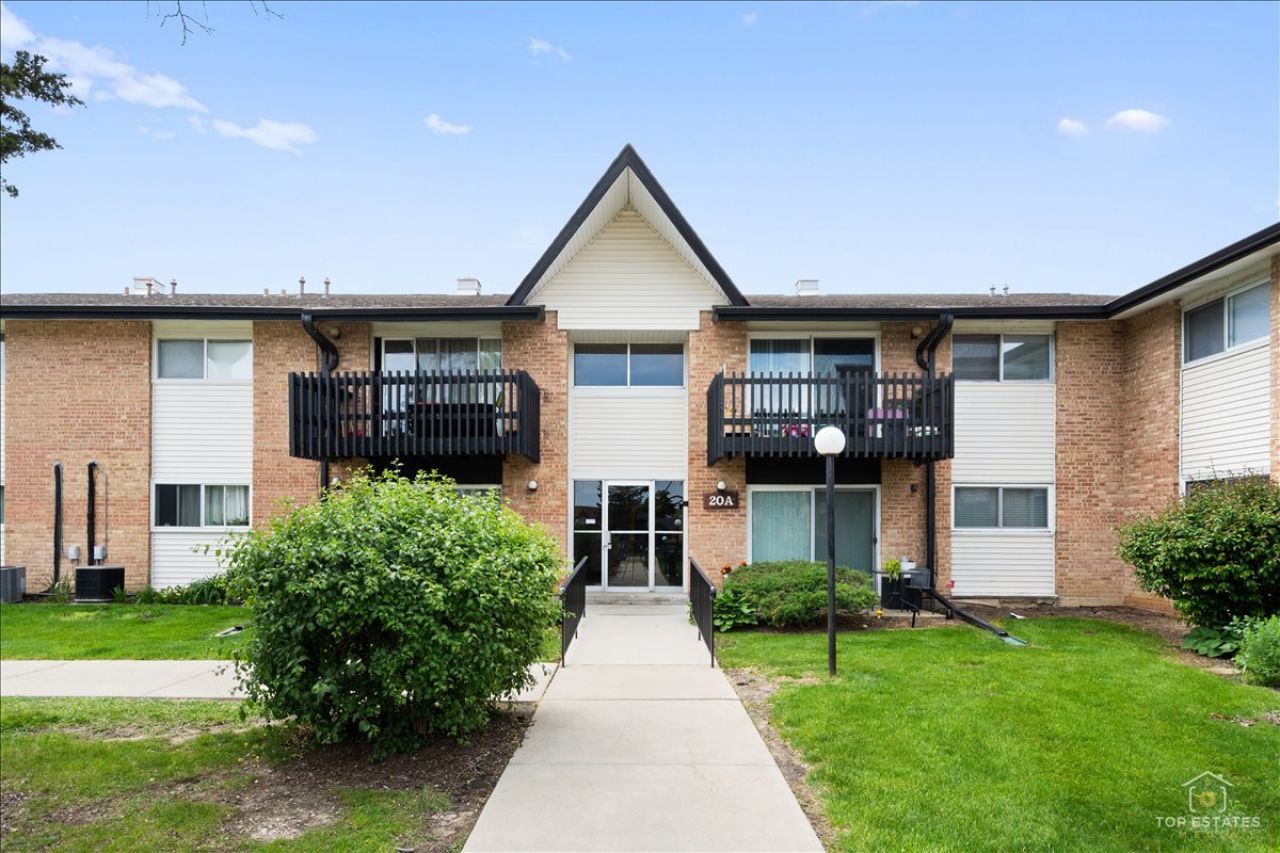
VERY RARE AND HARD-TO-FIND DELUXE CORNER UNIT featuring one of the largest 2-bedroom floor plans in the community, overlooking beautiful green space! One of only four units of its kind in the area, this spacious home offers new patio doors leading to a large private balcony and has been freshly painted throughout. The oversized primary bedroom includes a walk-in closet, and the home features generous room sizes throughout. Laundry facilities are conveniently located in the common area, along with secure individual storage for each unit. Enjoy a prime location within walking distance to the gym, clubhouse, pool, and sundeck. HOA includes heat, gas, and water. Ideally located near restaurants, shopping, highway access, and a Pace bus stop just across the parking lot. Please note: rentals are not permitted.
Property Features
Property Type: Residential - Condominium
Basement: Yes
Basement: Finished, Partial
Cooling: Central Air
Heating: Natural Gas, Forced Air
Lot Size: COMMON
Roof Type: Asphalt
Stories: 2.0
Taxes: $1,493
Year Built: 1981
Amenities
Walk-In Closet(s)
Open Floorplan
Feature Descriptions
Additional rooms: Balcony/Porch/Lanai, Foyer, Walk In Closet
Additional Structures: None
Appliances: Range, Dishwasher, Refrigerator, Gas Cooktop
Association Amenities: Coin Laundry, Exercise Room, Storage, On Site Manager/Engineer, Park, Party Room, Pool, Sauna, Security Door Lock(s), Clubhouse, Public Bus, School Bus
Association Includes: Heat, Water, Gas, Insurance, Clubhouse, Exercise Facilities, Pool, Exterior Maintenance, Lawn Care, Scavenger, Snow Removal
Dining Room: Separate
Exterior: Aluminum Siding, Brick
HOA Fee: 476/ Monthly
Laundry: Common Area
Lot: Common Grounds
Lot Dimensions: COMMON
Parcel#: 1002307105
Parking: Unassigned, Permit Required, Guest, Yes, Owned
Pet Allowed: Cats OK, Dogs OK, Number Limit, Size Limit
Sewer: Public Sewer
Total Rooms: 5
Township: Downers Grove
Water: Lake Michigan, Public
Room Sizes
Walk In Closet: 7X11
Foyer: 3X8
Balcony/Porch/Lanai: 13X5
Bedroom 2: 11X17
Dining Room: 10X10
Kitchen: 8X8
Living Room: 13X21
Primary Bedroom: 11X17
Local Schools
High School: Hinsdale South High School
Middle School: Burr Ridge Middle School
Elementary School: Anne M Jeans Elementary School
School District: District 86
Listed By / Shown By
Listed By
Agency Name: RE/MAX At Home
Agency Phone: 847-255-1000
Shown By
Agency Title: Gambino Realtors
Agency Phone: 815-282-2222

Estimate Your Payment
Estimated Payment
$ 1,042.39 per month $862.59 Principal & Interest $124.42 Property Tax $55.39 Homeowner's Insurance
20a Kingery Quarter, Unit 201 | MLS# 12647179
This condo located at 20a Kingery Quarter, Unit 201, Willowbrook, IL 60527 is currently listed for sale with an asking price of $189,900. This property was built in 1981 and has 2 bedrooms and 1 full baths. 20a Kingery Quarter, Unit 201 is located in the Hinsdale Point subdivision within the District 86 school district. Search Hinsdale Point real estate on www.gogambino.com today.