
BEDS4
BATHS3 full 1 partial
SQUARE FEET2,653
MLS#12695363
STATUSNew
PROPERTY TYPERental - Single Family
SCHOOLDistrict 46
Property Description
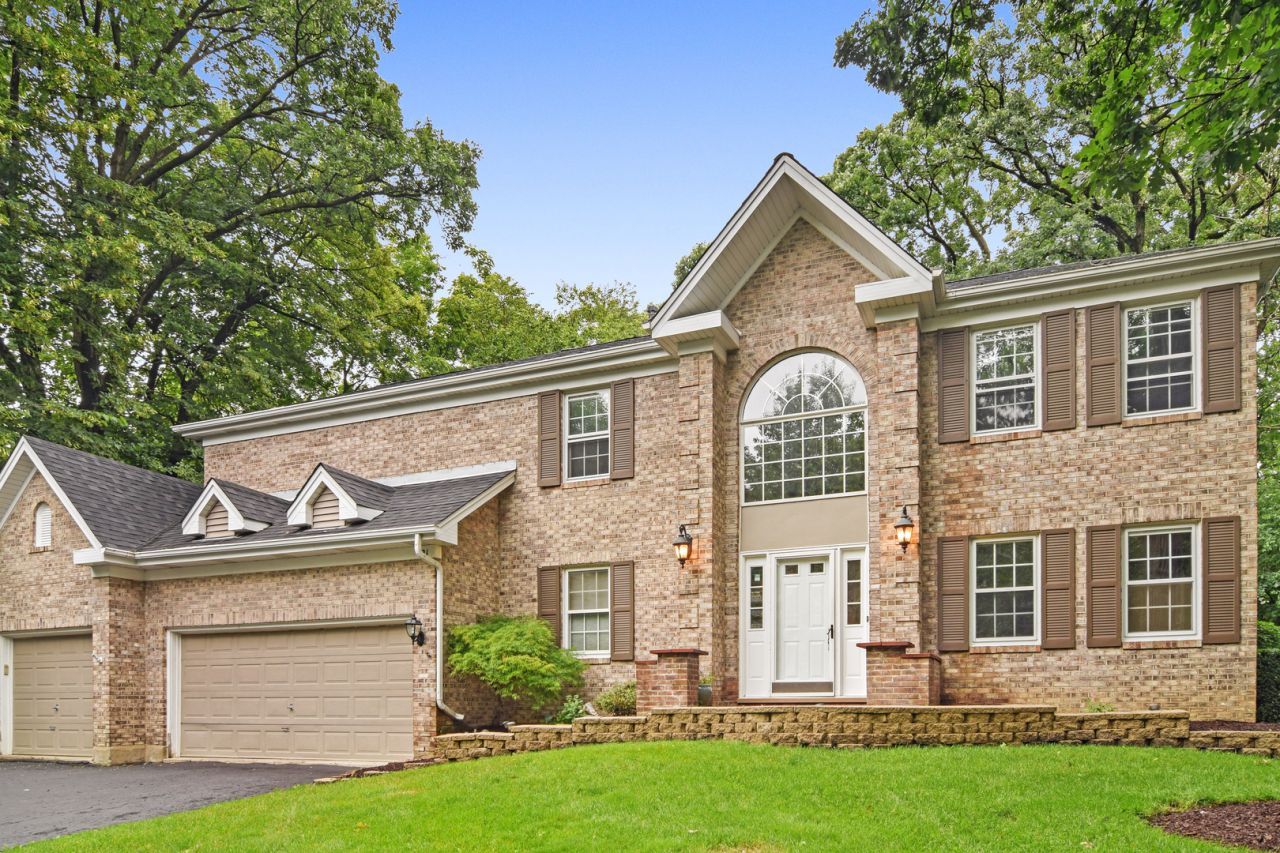
PETS ACCEPTED! STUNNING 2 story home on a premium wooded and private lot in highly desirable Sterling Oaks subdivision. This fantastic brick-facade home is sure to please. Grand foyer, hardwood floors throughout the 1st floor and master bedroom. The UPDATED kitchen with cherry cabinets, STAINLESS STEEL APPLIANCES including a double dishwasher, opens up to your family room with FIREPLACE and 2-story ceiling. Patio doors are leading to your brick paver patio for all your summer entertainment needs. The 4 bedrooms are located upstairs with a newly remodeled master bath with double vanity, soaker tub and separate shower. Full finished basement with an extra full bath. Home is located with easy access to major highways/Rt 59 & shopping centers. Sunny Hill Park with its own SPLASH PAD & PARKS is just down the street. 5 H.S. ACADEMY PROGRAMS: World Languages, Broadcast-Education-Communication Networks,Science-Engineering-Technology, Visual & Performing Arts,Gifted & Talented!
Property Features
Property Type: Rental - Single Family
Basement: Yes
Basement: Finished, Full
Cooling: Central Air
Fireplaces: 1
Garage: 3
Heating: Natural Gas, Forced Air
Lot Size: 70 X 133 X 62 X 83 X 125
Roof Type: Asphalt
Year Built: 1994
Amenities
Cathedral Ceiling(s)
Storage
Feature Descriptions
Additional rooms: Breakfast Room, Foyer, Recreation Room, Tandem Room
Additional Structures: Shed(s)
Appliances: Range, Microwave, Dishwasher, Refrigerator, Washer, Dryer, Disposal, Stainless Steel Appliance(s), Humidifier
Association Amenities: Park
Bath Features: Separate Shower, Double Sink, Soaking Tub
Dining Room: Separate
Exterior: Brick
Fireplace: Wood Burning, Heatilator
Fireplace Location(s): Family Room
Laundry: Main Level, Washer Hookup
Lot: Wooded
Lot Dimensions: 70 X 133 X 62 X 83 X 125
Other Equipment: CO Detectors, Ceiling Fan(s), Sump Pump, Sprinkler-Lawn
Parking: Asphalt, Garage Door Opener, Yes, Garage Owned, Attached, Garage
Pet Allowed: Additional Pet Rent, Cats OK, Deposit Required, Dogs OK
Rent Includes: Parking
Sewer: Public Sewer
Total Rooms: 11
Township: Hanover
Water: Lake Michigan, Public
Room Sizes
Breakfast Room: 11X10
Foyer: 10X12
Recreation Room: 40X15
Tandem Room: 11X13
Bedroom 2: 12X11
Bedroom 3: 11X10
Bedroom 4: 11X11
Dining Room: 11X15
Family Room: 23X16
Kitchen: 11X10
Laundry: 6X9
Living Room: 13X16
Primary Bedroom: 16X16
Local Schools
High School: Streamwood High School
Middle School: Canton Middle School
Elementary School: Hilltop Elementary School
School District: District 46
Listed By / Shown By
Listed By
Agency Name: Coldwell Banker Realty
Agency Phone: 847-301-3100
Shown By
Agency Title: Gambino Realtors
Agency Phone: 815-282-2222

21 Arbor Drive | MLS# 12695363
This property located at 21 Arbor Drive , Streamwood, IL 60107 is currently listed for rent with an asking price of $3,700 / Monthly. Arbor Drive is located within the District 46 school district. Search Streamwood real estate on www.gogambino.com today.