
BEDS3
BATHS1 full
SQUARE FEET2,268
MLS#12726672
STATUSPending
PROPERTY TYPEResidential - Single Family
SUBDIVISIONBrookwood
SCHOOLDistrict 5
Property Description
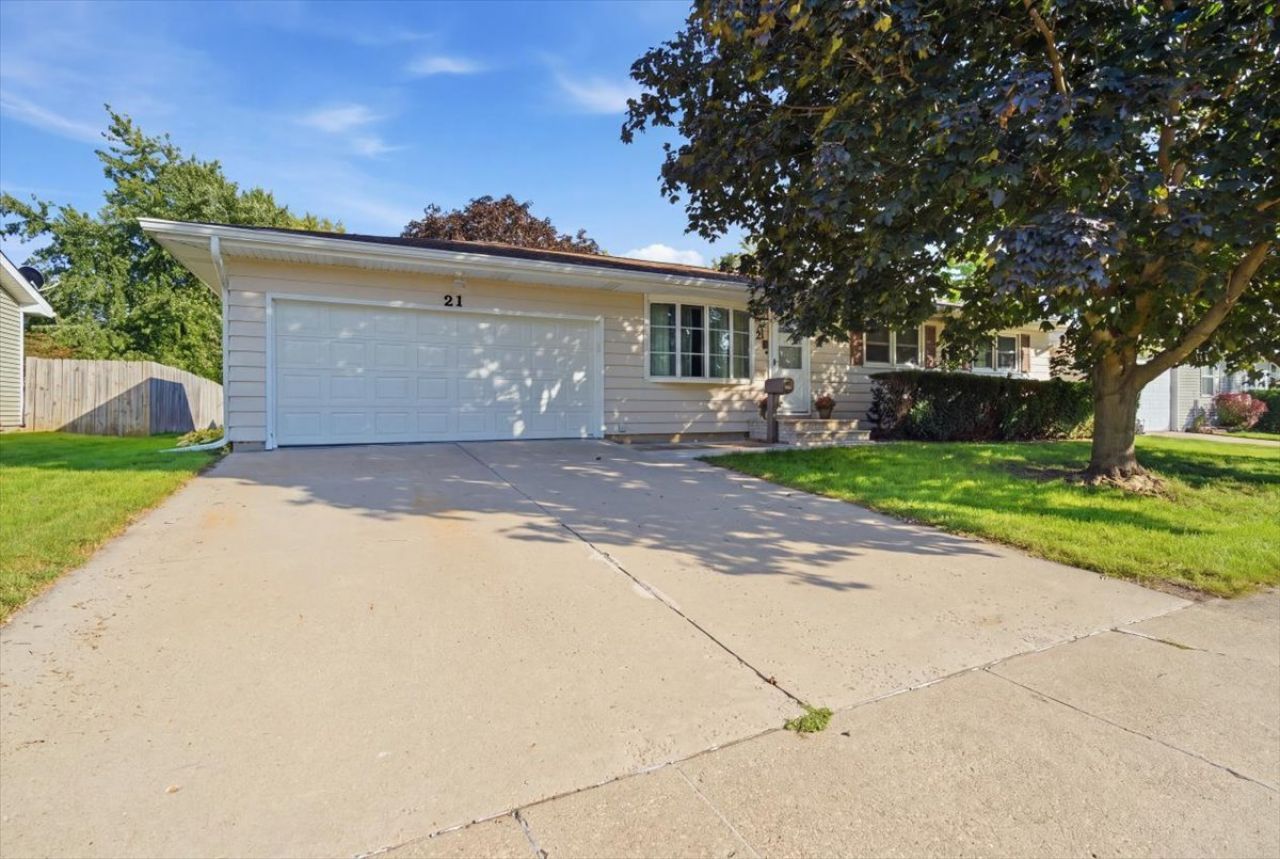
Pride of ownership shines through every corner of this solid 3-bedroom, 1-bath ranch, offered on the market for the first time in over half a century. The sunlit main floor features a highly functional layout, hiding gorgeous, untouched hardwood floors beneath the carpeting just waiting to be revealed. Bring your design ideas to modernize the cosmetic finishes while resting easy knowing the major mechanical infrastructure has been exceptionally cared for. The footprint doubles with a fully finished basement that boasts a second functional kitchen, a massive recreation space, and a private bonus room perfect for an office or gym. Step outside to a massive 20x25 concrete back patio overlooking a tidy yard, complete with a heavy-duty 10x12 storage shed built on a solid foundation. Vehicles and hobbies have a premium home in the attached 2-car garage, completely upgraded in 2025 with a durable epoxy floor and a brand-new garage door and automatic opener.
Property Features
Property Type: Residential - Single Family
Basement: Finished, Full
Basement: Yes
Cooling: Central Air
Garage: 2
Heating: Natural Gas
Home Style: Ranch
Lot Size: 0.18 Acres
Taxes: $4,100
Year Built: 1966
Feature Descriptions
Additional rooms: Kitchen, Bonus Room, Family Room, Office
Additional Structures: Shed(s)
Appliances: Range, Refrigerator, Washer, Dryer, Disposal
Association Includes: None
Dining Room: None
Exterior: Aluminum Siding, Brick
Lot Dimensions: 72x110
Parcel#: 1434228008
Parking: Concrete, Garage Door Opener, Yes, Garage Owned, Attached, Garage
Sewer: Public Sewer
Total Rooms: 9
Township: Normal
Water: Public
Room Sizes
Family Room - Down: 12X25
Kitchen- 2nd: 9X12
Office: 12X13
Bonus Room: 13X15
Bedroom 2: 10X14
Bedroom 3: 10X10
Kitchen: 9X22
Laundry: 10X10
Living Room: 14X17
Primary Bedroom: 10X13
Local Schools
High School: Normal Community West High Schoo
Middle School: Chiddix Jr High
Elementary School: Colene Hoose Elementary
School District: District 5
Listed By / Shown By
Listed By
Agency Name: Coldwell Banker Real Estate Group
Shown By
Agency Title: Gambino Realtors
Agency Phone: 815-282-2222

Estimate Your Payment
Estimated Payment
$ 1,303.63 per month $903.92 Principal & Interest $341.67 Property Tax $58.04 Homeowner's Insurance
21 Brookwood Drive | MLS# 12726672
This single family home located at 21 Brookwood Drive, Normal, IL 61761 is currently listed for sale with an asking price of $199,000. This property was built in 1966 and has 3 bedrooms and 1 full baths with 2268 sq. ft. Brookwood Drive is located in the Brookwood subdivision within the District 5 school district. Search Brookwood real estate on www.gogambino.com today.