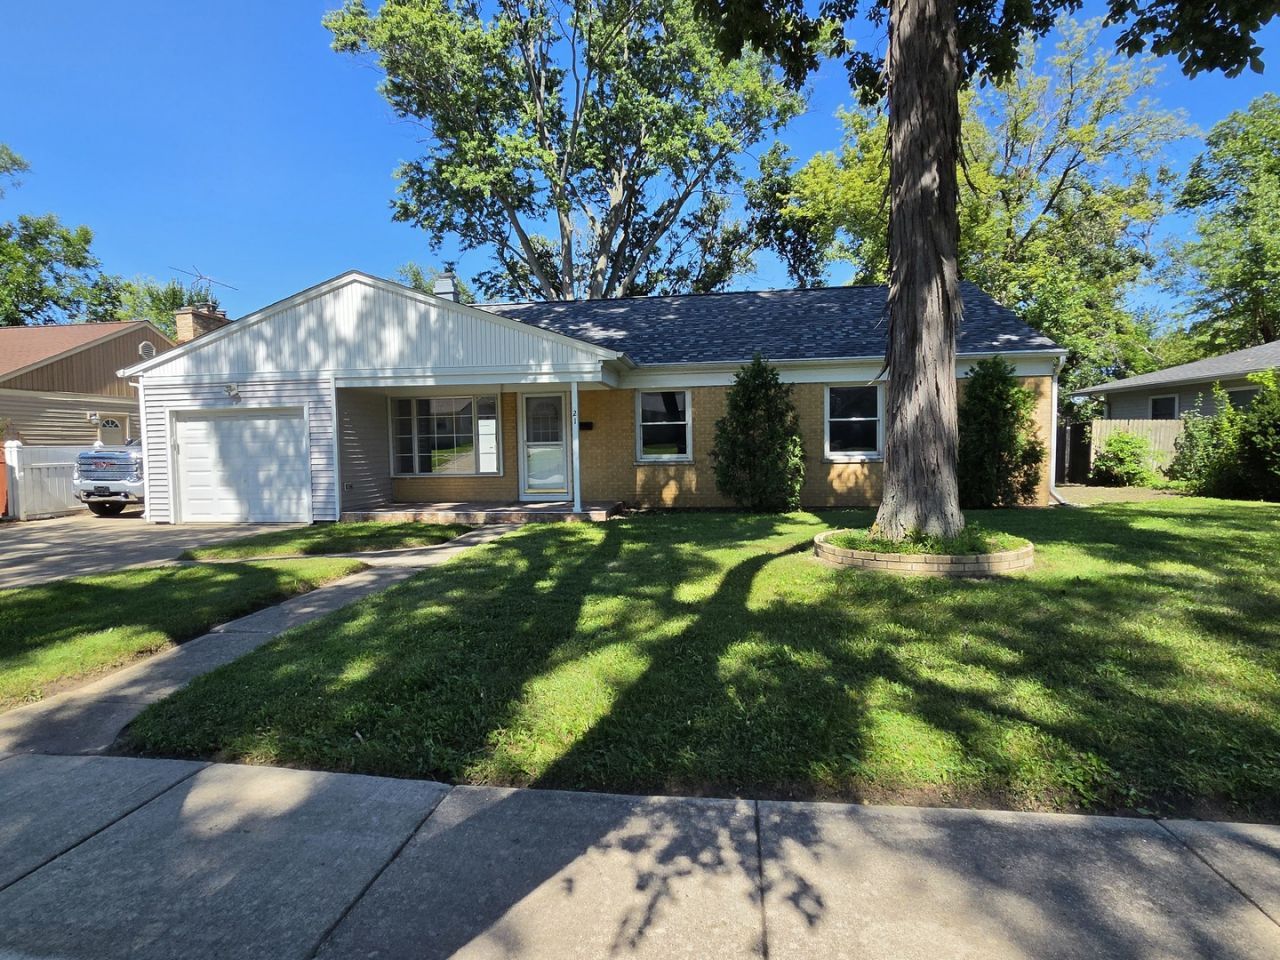

BEDS5
BATHS3 full
SQUARE FEET2,500
MLS#12743029
STATUSNew
PROPERTY TYPEResidential - Single Family
SUBDIVISIONOld Buffalo Grove
SCHOOLDistrict 214
Property Description
Recently remodeled and move-in ready, this Buffalo Grove ranch offers comfortable living spaces and a private outdoor setting. The main level features three spacious bedrooms, two full bathrooms, an open-style kitchen, and an L-shaped living and dining area with an easy flow for everyday living and entertaining. The lower level provides a spacious recreation room, wet bar, two bedrooms, a full bathroom, a large laundry room and an oversized mechanical room. Outside, the oversized backyard is highlighted by a large shed (12x 46ft) offering valuable additional space for storage, hobbies, gardening equipment, a workshop, or other personal uses. Its size and practical layout provide excellent potential for buyers seeking dedicated space beyond the home's interior.
Property Features
Property Type: Residential - Single Family
Basement: Yes
Basement: Finished, Full
Cooling: Central Air
Garage: 1
Heating: Natural Gas
Home Style: Ranch
Lot Size: 0.23 Acres
Roof Type: Asphalt
Taxes: $8,643
Year Built: 1961
Amenities
Wet Bar
Feature Descriptions
Additional rooms: Bedroom 5
Additional Structures: Shed(s)
Appliances: Range, Microwave, Dishwasher, Refrigerator, Stainless Steel Appliance(s), Gas Oven
Association Includes: None
Dining Room: L-shaped
Exterior: Aluminum Siding
Laundry: Gas Dryer Hookup, Sink
Lot Dimensions: 50x200
Parcel#: 03041040370000
Parking: Concrete, Garage Door Opener, Yes, Garage Owned, Attached, Owned, Garage
Sewer: Public Sewer
Total Rooms: 9
Township: Wheeling
Water: Public
Room Sizes
Bedroom 5: 13X10
Bedroom 2: 16X11
Bedroom 3: 13X9
Bedroom 4: 13X10
Dining Room: 16X13
Family Room: 13X26
Kitchen: 14X14
Laundry: 13X12
Living Room: 17X14
Primary Bedroom: 17X13
Local Schools
High School: Buffalo Grove High School
Middle School: Cooper Middle School
Elementary School: Joyce Kilmer Elementary School
School District: District 214
Listed By / Shown By
Listed By
Agency Name: Hometown Real Estate Group
Agency Phone: 773-625-1121
Shown By
Agency Title: Gambino Realtors
Agency Phone: 815-282-2222

Estimate Your Payment
Estimated Payment
$ 3,519.12 per month $2,630.00 Principal & Interest $720.25 Property Tax $168.88 Homeowner's Insurance
21 Crestview Terrace | MLS# 12743029
This single family home located at 21 Crestview Terrace, Buffalo Grove, IL 60089 is currently listed for sale with an asking price of $579,000. This property was built in 1961 and has 5 bedrooms and 3 full baths with 2500 sq. ft. Crestview Terrace is located in the Old Buffalo Grove subdivision within the District 214 school district. Search Old Buffalo Grove real estate on www.gogambino.com today.