
BEDS3
BATHS2 full
SQUARE FEET1,373
MLS#12660563
STATUSNew
PROPERTY TYPEResidential - Single Family
SCHOOLDistrict 600
Property Description
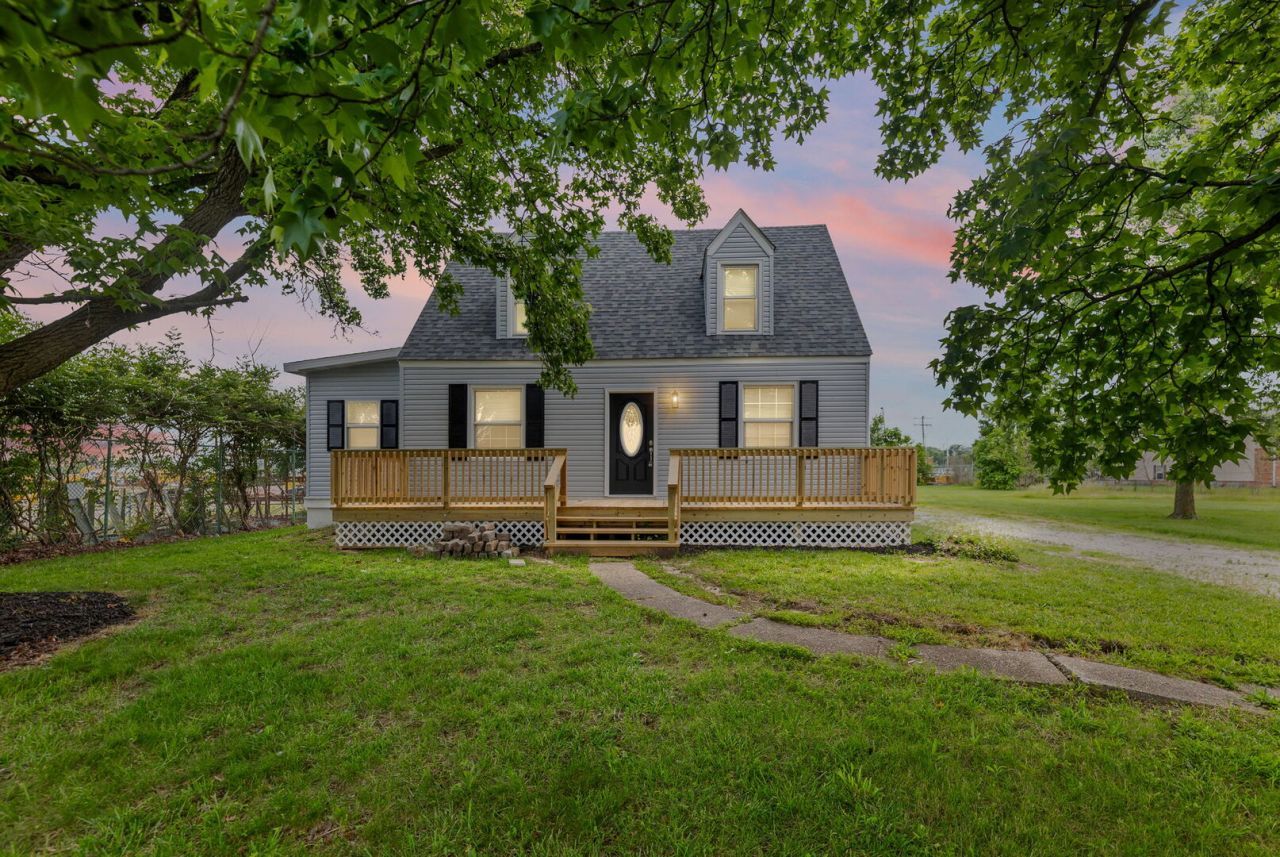
Completely remodeled and move-in ready right in town! This beautifully updated 3 bedroom, 2 bath home sits on approximately 0.83 acres and offers the perfect mix of convenience, space, and modern updates. Featuring brand-new siding, new roof, fresh paint, updated flooring, fixtures, and more, this home is ready for its new owners! Inside, you'll find a bright and inviting layout with spacious rooms, updated bathrooms, and a clean, refreshed kitchen with ample cabinet and counter space. The unfinished basement offers excellent storage or the opportunity to finish additional living space in the future. Outside, enjoy the large partially fenced yard, mature shade trees, brand-new front deck perfect for relaxing or entertaining, and a detached 2-car garage with plenty of room for vehicles, hobbies, or storage. Hard to find acreage in town with this many updates at a price that's hard to beat! Priced to sell - schedule your showing today before it's gone!
Property Features
Property Type: Residential - Single Family
Basement: Yes
Basement: Unfinished, Full
Cooling: Central Air
Garage: 2
Heating: Natural Gas
Home Style: Cape Cod
Lot Size: 0.83 Acres
Roof Type: Asphalt
Taxes: $2,169
Year Built: 1939
Amenities
Walk-In Closet(s)
Feature Descriptions
Additional rooms: Bonus Room
Appliances: Microwave, Range, Refrigerator
Association Includes: None
Dining Room: Separate
Exterior: Vinyl Siding
Lot Dimensions: 150x180
Other Equipment: Ceiling Fan(s)
Parcel#: 1110000048
Parking: Gravel, No Garage, Yes, Detached, Garage
Sewer: Public Sewer
Total Rooms: 7
Township: Salem
Water: Public
Room Sizes
Bonus Room: 7X9
Bedroom 2: 10X11
Bedroom 3: 10X21
Dining Room: 10X11
Kitchen: 10X12
Laundry: 29X22
Living Room: 20X12
Primary Bedroom: 16X17
Local Schools
High School: Salem Community High School
Middle School: Franklin Park Middle School
Elementary School: Hawthorn School
School District: District 600
Listed By / Shown By
Listed By
Agency Name: MIDWEST FARM & LAND
Agency Phone: 618-532-1961
Shown By
Agency Title: Gambino Realtors
Agency Phone: 815-282-2222

Estimate Your Payment
Estimated Payment
$ 1,050.38 per month $817.16 Principal & Interest $180.75 Property Tax $52.47 Homeowner's Insurance
21 Mills Cart Road | MLS# 12660563
This single family home located at 21 Mills Cart Road , Salem, IL 62881 is currently listed for sale with an asking price of $179,900. This property was built in 1939 and has 3 bedrooms and 2 full baths with 1373 sq. ft. Mills Cart Road is located within the District 600 school district. Search Salem real estate on www.gogambino.com today.