
BEDS2
BATHS2 full 1 partial
SQUARE FEET1,861
MLS#12799039
STATUSNew
PROPERTY TYPEResidential - Condominium
SCHOOLDistrict 299
Property Description
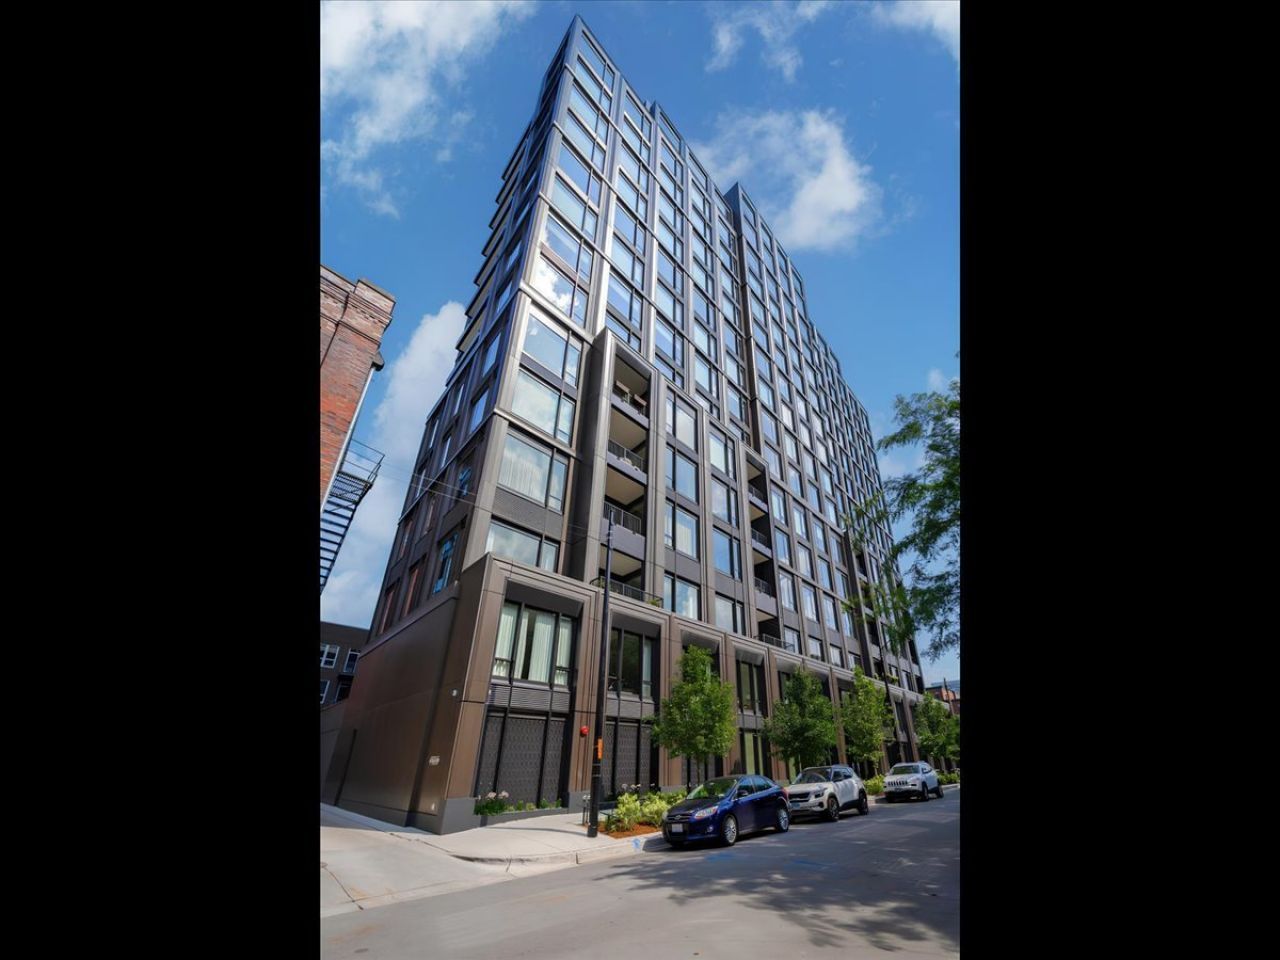
At The Embry, one of the West Loop's premier boutique luxury buildings, this 2-bedroom corner residence features sophisticated Kara Mann-designed interiors, thoughtful custom upgrades, and coveted southern, eastern, and western exposures with expansive, unobstructed city views. The exceptional floor plan delivers soaring ceilings, elegant arched doorways, a herringbone entry foyer, and distinct living and dining areas. An Atelier Jouvence fireplace framed by custom built-ins anchors the living room, while the chef's kitchen impresses with Bovelli cabinetry, premium stone countertops, and a suite of Wolf, Sub-Zero, and Miele appliances. Thoughtful enhancements, including wall treatments, custom cabinetry, professionally organized closets, and remote-controlled window treatments throughout, deliver an immediately turnkey experience. Enjoy abundant natural light, spectacular sunsets, and a private covered terrace with a gas line for grilling. The Embry offers 24-hour door staff, a dramatic double-height lobby, indoor/outdoor fitness center with putting green, owner's lounge, outdoor terrace with fire pit and herb garden, dog spa, and dog run. Ideally located in the heart of Chicago's West Loop, moments from Fulton Market, Randolph Street's Restaurant Row, shopping, parks, and public transportation. Additional storage and deeded garage parking equipped with an EV charger are included.
Property Features
Property Type: Residential - Condominium
Basement: None
Cooling: Central Air
Fireplaces: 1
Garage: 1
Heating: Forced Air, Radiant Floor
Lot Size: CONDO
Stories: 15.0
Taxes: $27,743
Year Built: 2023
Amenities
Storage
Built-in Features
Walk-In Closet(s)
Feature Descriptions
Additional rooms: Terrace, Foyer, Walk In Closet, Pantry
Appliances: Range, Microwave, Dishwasher, Refrigerator, High End Refrigerator, Washer, Dryer, Disposal, Stainless Steel Appliance(s)
Association Amenities: Bike Room/Bike Trails, Door Person, Elevator in Residence, Exercise Room, Storage, On Site Manager/Engineer, Party Room, Sundeck, Service Elevator(s), Business Center
Association Includes: Water, Parking, Insurance, Doorman, Exercise Facilities, Exterior Maintenance, Scavenger, Snow Removal, Internet
Bath Features: Separate Shower, Double Sink, Soaking Tub
Dining Room: Separate
Exterior: Steel Siding, Glass
Fireplace: Gas Log
Fireplace Location(s): Living Room
HOA Fee: 908/ Monthly
Laundry: Washer Hookup, In Unit
Lot Dimensions: CONDO
Parcel#: 17084440341024
Parking: Garage Door Opener, Electric Vehicle Charging Station(s), Yes, Garage Owned, Attached, Garage
Pet Allowed: Cats OK, Dogs OK
Sewer: Public Sewer
Total Rooms: 5
Township: West Chicago
Water: Public
Room Sizes
Terrace: 13X8
Foyer: 20X7
Walk In Closet: 5X8
Pantry: 6X7
Bedroom 2: 11X12
Dining Room: 12X19
Kitchen: 14X12
Laundry: 4X6
Living Room: 13X14
Primary Bedroom: 14X12
Local Schools
High School: Wells Community Academy Senior H
Middle School: Skinner Elementary School
Elementary School: Skinner Elementary School
School District: District 299
Listed By / Shown By
Listed By
Agency Name: @properties Christie's International Real Estate
Agency Phone: 773-472-0200
Shown By
Agency Title: Gambino Realtors
Agency Phone: 815-282-2222

Estimate Your Payment
Estimated Payment
$ 9,562.88 per month $6,813.47 Principal & Interest $2,311.92 Property Tax $437.50 Homeowner's Insurance
21 N May Street , Unit 606 | MLS# 12799039
This condo located at 21 N May Street , Unit 606, Chicago, IL 60607 is currently listed for sale with an asking price of $1,500,000. This property was built in 2023 and has 2 bedrooms and 2 full and 1 partial baths with 1861 sq. ft. N May Street , Unit 606 is located within the District 299 school district. Search Chicago real estate on www.gogambino.com today.