
BEDS3
BATHS2 full 1 partial
SQUARE FEET1,672
MLS#12799888
STATUSNew
PROPERTY TYPEResidential - Single Family
SUBDIVISIONMarina Village
SCHOOLDistrict 308
Property Description
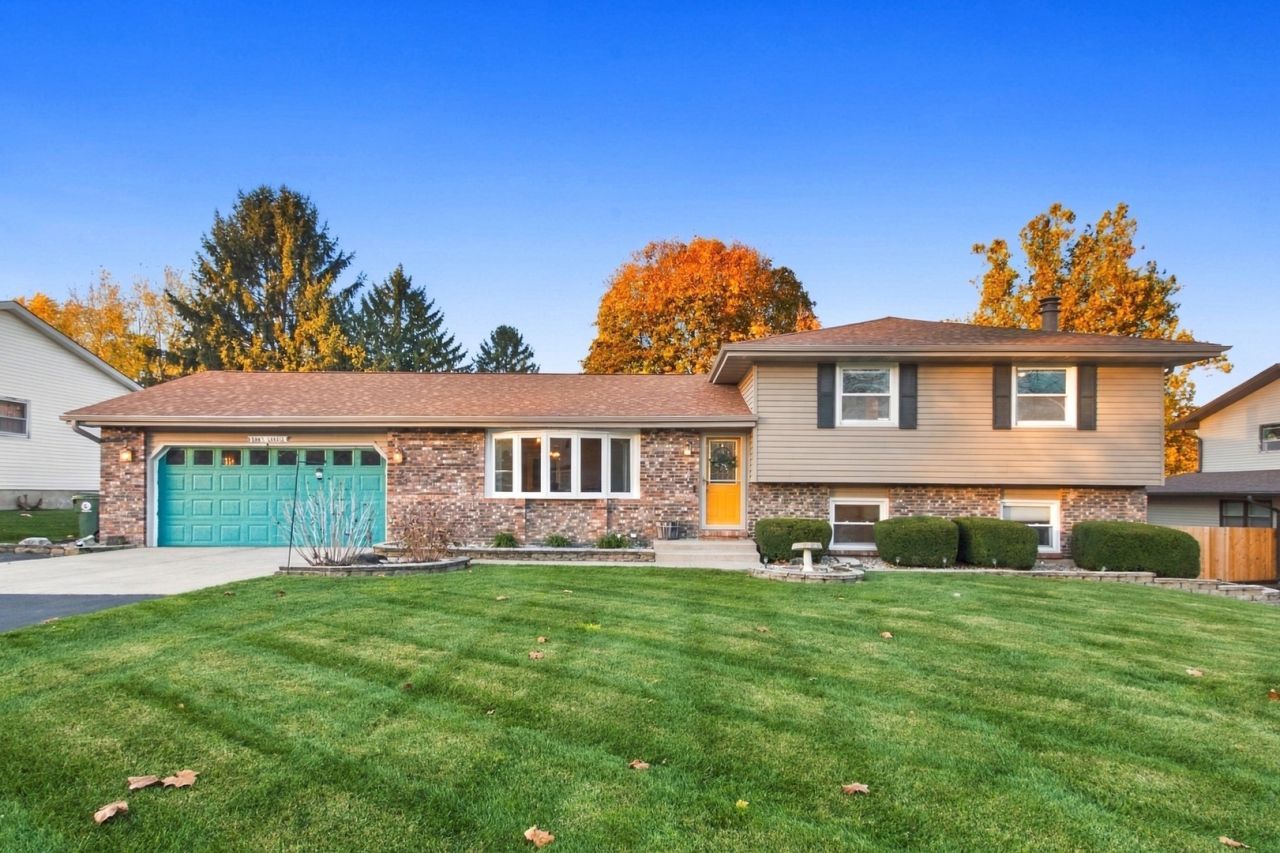
Check out this split-level home with a huge, fully fenced-in yard on a 1/3-acre lot in Marina Village on the west side of Oswego. Kitchen with an island and stainless steel appliances, plus a refinished lower level with a family room, gas-starter fireplace, and dedicated office space. Primary bedroom with a bath remodeled in 2019, alongside spacious secondary bedrooms with great closet space. Large brick paver patio, fully fenced backyard, an oversized 2-car garage, and a huge driveway. Updates & Maintenance: HVAC (2 years old), water softener (3 years old), roof and gutters (2020), tankless water heater system, and a crawl space renovated with a full drainage tile system and sump (2020). NO HOA RULES. Low taxes in an unincorporated area.
Property Features
Property Type: Residential - Single Family
Basement: Crawl Space
Cooling: Central Air
Fireplaces: 1
Garage: 2
Heating: Gas, Forced Air
Lot Size: 0.41 Acres
Roof Type: Asphalt
Taxes: $6,670
Year Built: 1975
Feature Descriptions
Additional rooms: Office
Additional Structures: Shed(s)
Appliances: Range, Microwave, Dishwasher, High End Refrigerator, Washer, Dryer, Stainless Steel Appliance(s)
Association Includes: None
Exterior: Aluminum Siding, Brick
Fireplace: Gas Starter
Fireplace Location(s): Family Room
Laundry: Gas Dryer Hookup, In Unit
Lot: Mature Trees
Lot Dimensions: 90X200
Other Equipment: Ceiling Fan(s), Sump Pump
Parcel#: 0308152012
Parking: Asphalt, Concrete, Garage Door Opener, Yes, Garage Owned, Attached, Garage
Sewer: Public Sewer
Total Rooms: 8
Township: Oswego
Water: Public
Room Sizes
Office: 12X10
Bedroom 2: 12X10
Bedroom 3: 11X10
Dining Room: 11X11
Family Room: 20X12
Kitchen: 15X12
Laundry: 12X08
Living Room: 17X12
Primary Bedroom: 14X13
Local Schools
School District: District 308
Listed By / Shown By
Listed By
Agency Name: Coldwell Banker Real Estate Group
Agency Phone: 815-436-2232
Shown By
Agency Title: Gambino Realtors
Agency Phone: 815-282-2222

Estimate Your Payment
Estimated Payment
$ 2,392.26 per month $1,725.62 Principal & Interest $555.83 Property Tax $110.80 Homeowner's Insurance
21 Shore Drive | MLS# 12799888
This single family home located at 21 Shore Drive , Oswego, IL 60543 is currently listed for sale with an asking price of $379,900. This property was built in 1975 and has 3 bedrooms and 2 full and 1 partial baths with 1672 sq. ft. Shore Drive is located in the Marina Village subdivision within the District 308 school district. Search Marina Village real estate on www.gogambino.com today.