
BEDS1
BATHS1 full 1 partial
MLS#12794482
STATUSNew
PROPERTY TYPEResidential - Condominium
SCHOOLDistrict 299
Property Description
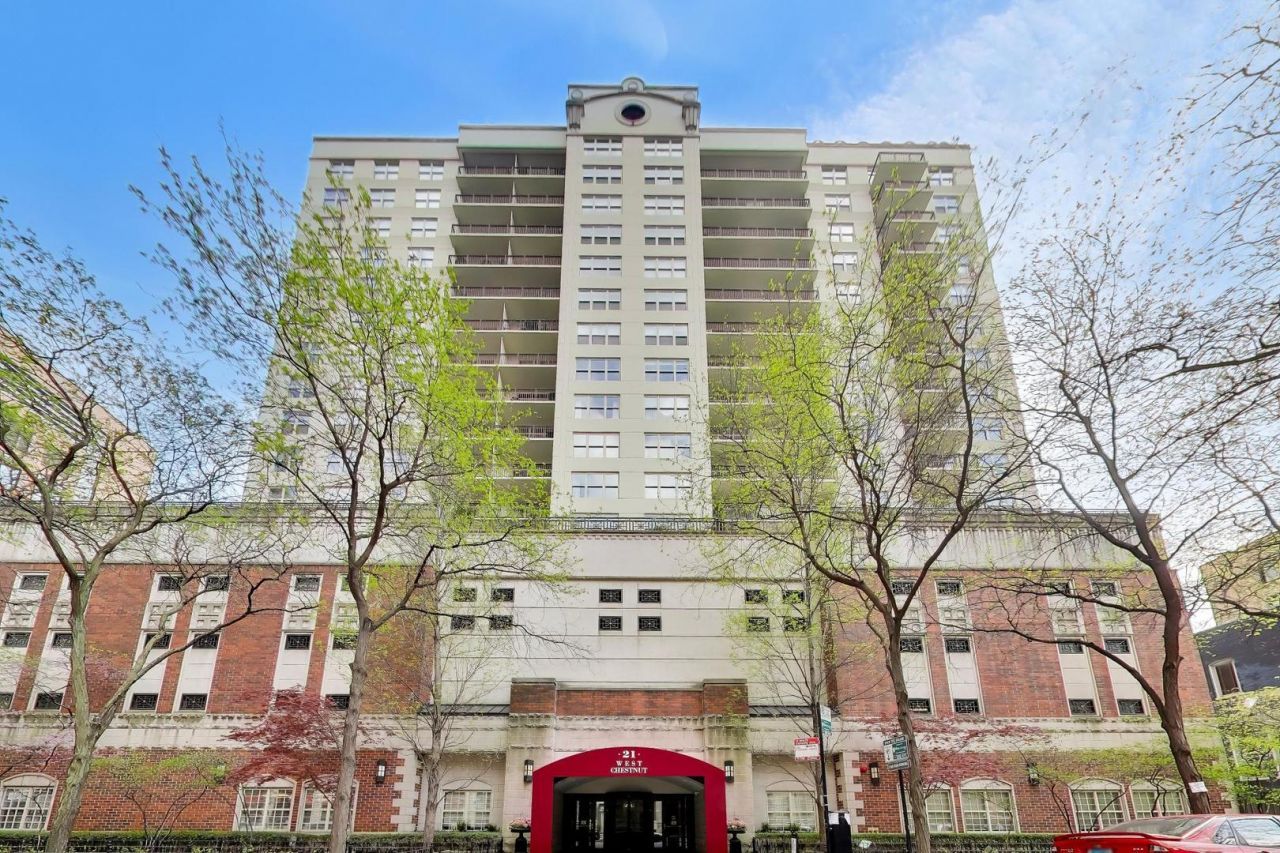
Spacious, light-filled 1-bedroom, 1.5-bath residence with garage parking in the heart of Chicago's Gold Coast. This condominium features an expansive double balcony accessible from both the living room and dining room, a cozy fireplace, hardwood flooring in the living room, and a generously sized kitchen with ample counter space and cabinetry. The spacious bedroom comfortably accommodates a king-size bed and additional furniture. Two large closets and in-unit laundry provide added convenience and storage. Enjoy full-service building amenities, including 24-hour door staff, a fitness center, a party room, on-site management, a receiving room, and bike storage. Garage parking space P130 is included. The monthly assessment covers water, gas, cable, internet, parking, storage space and Wi-Fi. An excellent opportunity to enjoy Gold Coast living, just moments from Michigan Avenue, Washington Square Park, Oak Street shopping and dining, public transportation, the Red Line, and the lakefront and its surrounding green spaces.
Property Features
Property Type: Residential - Condominium
Basement: None
Cooling: Central Air
Fireplaces: 1
Garage: 1
Heating: Gas
Lot Size: COMMON
Stories: 17.0
Taxes: $7,252
Year Built: 1999
Amenities
Walk-In Closet(s)
Feature Descriptions
Additional rooms: Balcony/Porch/Lanai
Appliances: Range, Microwave, Dishwasher, Refrigerator, Washer, Dryer
Association Amenities: Door Person, Elevator in Residence, Exercise Room, On Site Manager/Engineer, Party Room, Receiving Room, Business Center
Association Includes: Water, Gas, Parking, Insurance, Doorman, TV/Cable, Exercise Facilities, Exterior Maintenance, Lawn Care, Scavenger, Snow Removal, Internet
Dining Room: Combined w/ LivRm
Fireplace Location(s): Living Room
HOA Fee: 916/ Monthly
Laundry: Washer Hookup, In Unit
Lot Dimensions: COMMON
Parcel#: 17044500431012
Parking: Yes, Garage Owned, Attached, Garage
Pet Allowed: Cats OK, Dogs OK
Sewer: Public Sewer
Total Rooms: 4
Township: North Chicago
Water: Lake Michigan
Room Sizes
Balcony/Porch/Lanai: 26X3
Dining Room: COMBO
Kitchen: 10X6
Living Room: 17X14
Primary Bedroom: 16X12
Local Schools
School District: District 299
Listed By / Shown By
Listed By
Agency Name: @properties Christie's International Real Estate
Agency Phone: 312-682-8500
Shown By
Agency Title: Gambino Realtors
Agency Phone: 815-282-2222

Estimate Your Payment
Estimated Payment
$ 2,634.60 per month $1,907.77 Principal & Interest $604.33 Property Tax $122.50 Homeowner's Insurance
21 W Chestnut Street, Unit 603 | MLS# 12794482
This condo located at 21 W Chestnut Street, Unit 603, Chicago, IL 60611 is currently listed for sale with an asking price of $420,000. This property was built in 1999 and has 1 bedrooms and 1 full and 1 partial baths. W Chestnut Street, Unit 603 is located within the District 299 school district. Search Chicago real estate on www.gogambino.com today.