
BEDS3
BATHS2 full
SQUARE FEET1,800
MLS#202607083
STATUSActive
PROPERTY TYPEResidential - Single Family
SCHOOLNorth Boone 200
Property Description
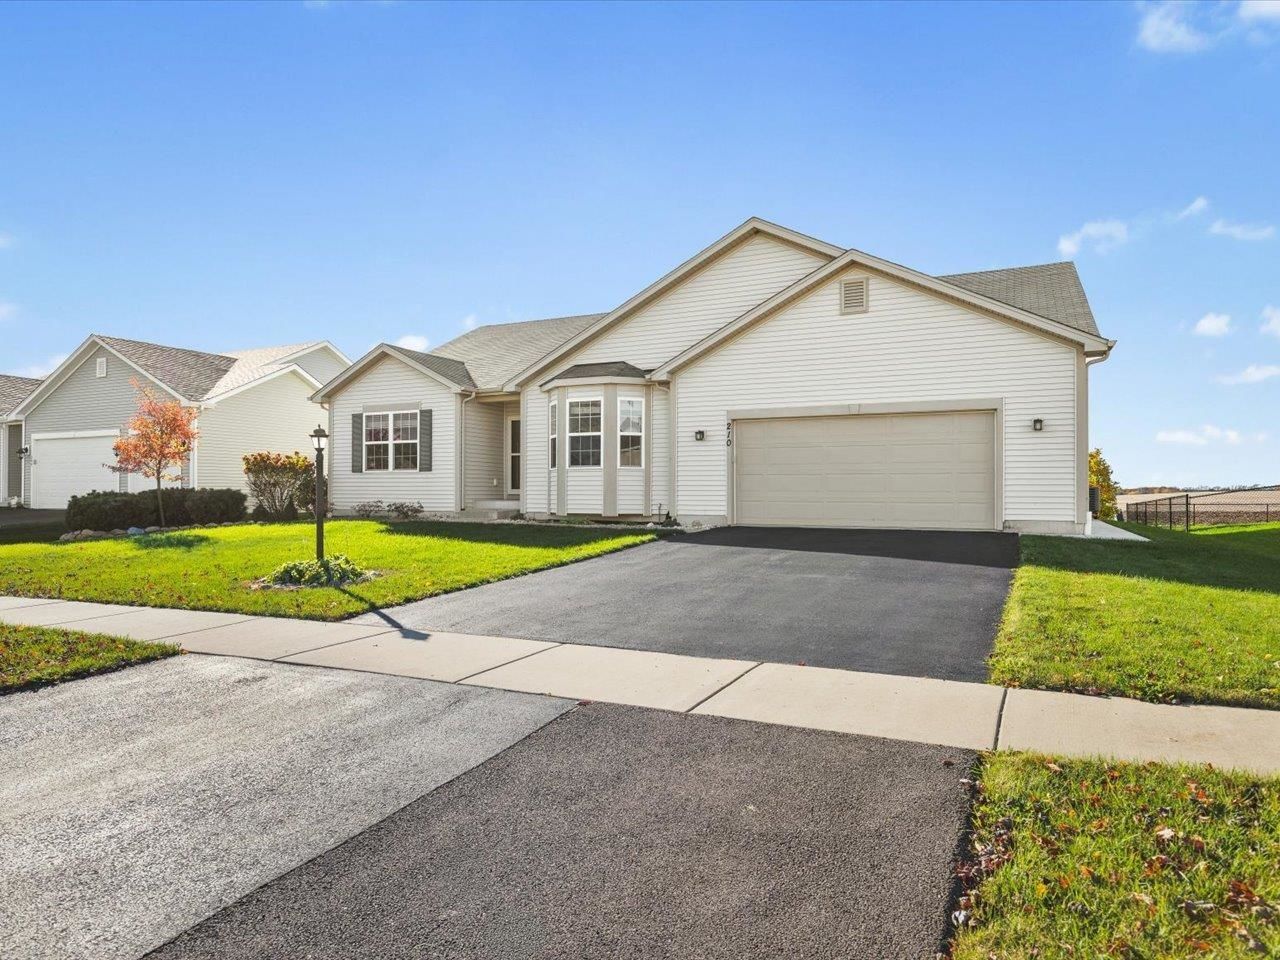
Beautiful ranch living with an open, airy floor plan! Fall in love with the comfort and convenience of this newer ranch home featuring a desirable great room layout & stunning cathedral ceiling that creates a bright, open atmosphere. The thoughtfully designed split bedroom floor plan offers added privacy with 3 bedrooms & 2 full baths. The primary suite features a relaxing soaker tub, separate shower & granite counter. Bring your dream ideas for the unfinished lower level with two egress windows for light and safety. The finished garage adds a distinctive touch with finished wood walls. Country side setting but also close to major highways, you can enjoy the sunsets with a book or happy hour celebration. This property is just a "stones throw" to the Poplar Grove airport with hobby plane enthusiasts. With single level living & first floor laundry, this home is ready for a quick closing & to welcome it's next owner! Don't miss out!
Property Features
Property Type: Residential - Single Family
Basement: Yes
Cooling: Central Air
Garage: 2
Heating: Forced Air, Natural Gas
Home Style: Ranch
Lot Size: 0.22 Acres
Roof Type: Shingle
Taxes: $5,911
Appliances
Dishwasher
Microwave
Refrigerator
Stove/Cooktop
Sump Pump
Feature Descriptions
Basement: Full
Exterior: Vinyl
General Features: Laundry 1st Floor, Main Floor Primary, Patio, Storage Shed
Land features: Country View, Subdivision
Sewer: City/Community
Water: City/Community
Room Sizes
Bedroom 1: 16 X 13 Level - Main
Bedroom 2: 13 X 13 Level - Main
Bedroom 3: 13 X 11 Level - Main
Kitchen: 18 X 12 Level - Main
Living Room: 22 X 18 Level - Main
Local Schools
School District: North Boone 200
Listed By / Shown By
Listed By
Agency Name: DICKERSON & NIEMAN
Shown By
Agency Title: Gambino Realtors
Agency Phone: 815-282-2222

Estimate Your Payment
Estimated Payment
$ 2,399.59 per month $1,791.94 Principal & Interest $492.58 Property Tax $115.06 Homeowner's Insurance
210 Cress Creek Trail | MLS# 202607083
This single family home located at 210 Cress Creek Trail, Poplar Grove, IL 61065 is currently listed for sale with an asking price of $394,500. This property has 3 bedrooms and 2 full baths with 1800 sq. ft. Cress Creek Trail is located within the North Boone 200 school district. Search Poplar Grove real estate on www.gogambino.com today.