
BEDS3
BATHS1 full
SQUARE FEET1,476
MLS#12764091
STATUSNew
PROPERTY TYPEResidential - Single Family
SCHOOLDistrict 1
Property Description
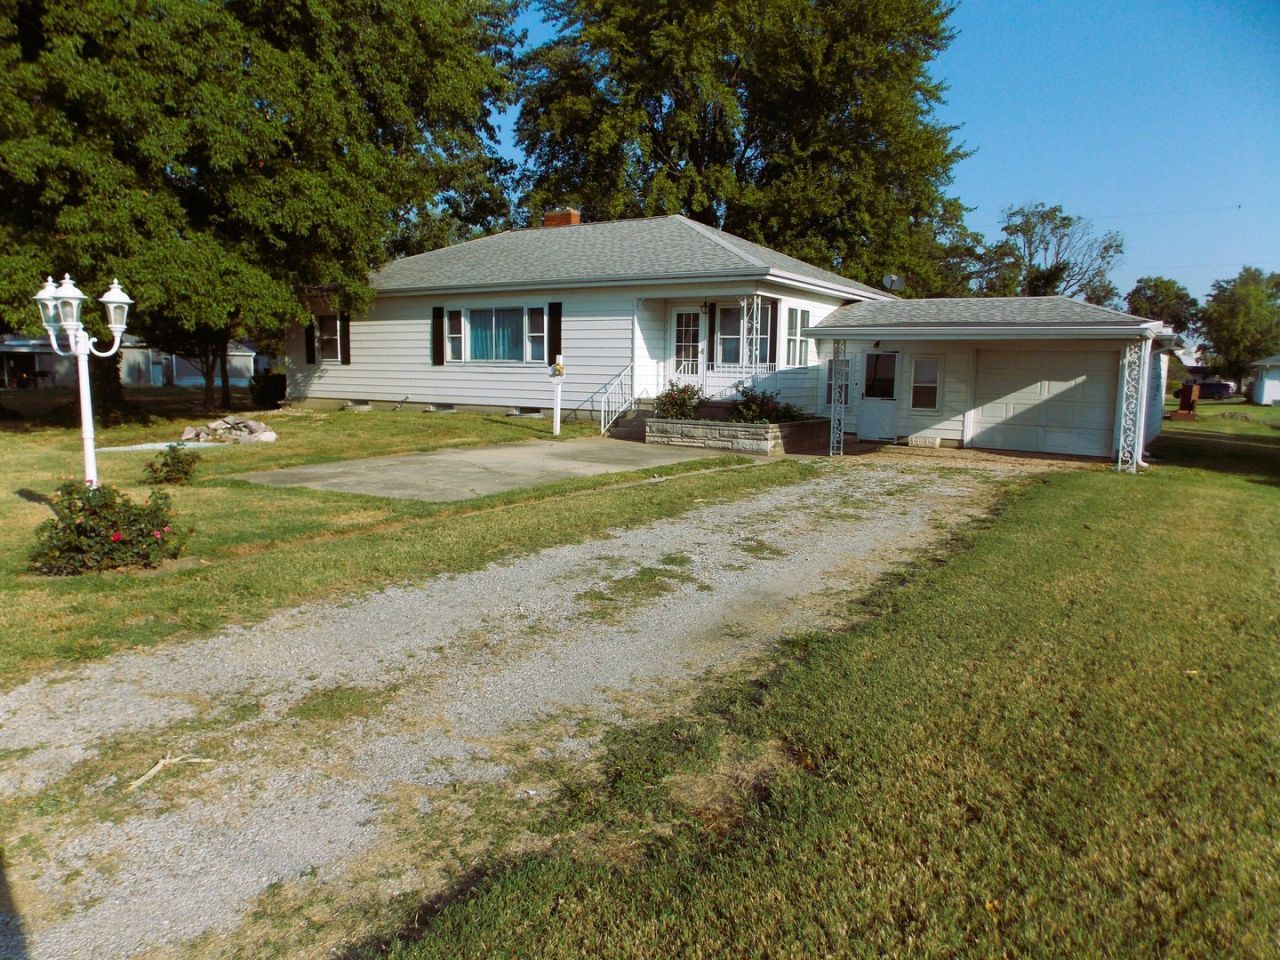
This charming spacious 3-bedroom, 1-bath home featuring a living/dining combo with nice size eat in kitchen, one car garage with carport and convenient breezeway between. The full basement offers a recreation area, laundry/utility space, workshop and storage. Recent updates 2026 include complete new main level flooring, fresh paint main level and basement and guttering. Situated on a generous two-lot parcel totaling over half an acre, offering plenty of space for outdoor enjoyment, recreation and future possibilities. A great opportunity with room to make it your own!
Property Features
Property Type: Residential - Single Family
Basement: Yes
Basement: Unfinished,8 ft + pour, Concrete, Full
Cooling: Central Air
Fireplaces: 1
Garage: 1
Heating: Propane
Home Style: Ranch
Lot Size: 0.57 Acres
Roof Type: Asphalt
Taxes: $2,564
Year Built: 1953
Amenities
Workshop
Feature Descriptions
Additional rooms: No additional rooms
Additional Structures: Workshop
Appliances: Range, Refrigerator, Washer, Dryer
Association Includes: None
Dining Room: Combined w/ LivRm
Exterior: Aluminum Siding
Fireplace: Gas Log
Fireplace Location(s): Basement
Laundry: Laundry Chute
Lot: Level
Lot Dimensions: 180x140x180x140
Other Equipment: Ceiling Fan(s), Water Heater-Electric
Parcel#: 141312429012
Parking: Gravel, Yes, Attached, Driveway, Garage
Sewer: Public Sewer
Total Rooms: 6
Township: Lake
Water: Public
Room Sizes
Bedroom 2: 11X12
Bedroom 3: 9X11
Dining Room: 9X12
Kitchen: 14X15
Living Room: 20X13
Primary Bedroom: 12X13
Local Schools
High School: Carlyle High School
Middle School: Carlyle Jr. High School
Elementary School: Carlyle Grade School
School District: District 1
Listed By / Shown By
Listed By
Agency Name: Coldwell Banker Allen & Geary
Agency Phone: 618-532-7300
Shown By
Agency Title: Gambino Realtors
Agency Phone: 815-282-2222

Estimate Your Payment
Estimated Payment
$ 1,107.47 per month $839.87 Principal & Interest $213.67 Property Tax $53.93 Homeowner's Insurance
210 E 4th Street | MLS# 12764091
This single family home located at 210 E 4th Street, Hoffman, IL 62250 is currently listed for sale with an asking price of $184,900. This property was built in 1953 and has 3 bedrooms and 1 full baths with 1476 sq. ft. E 4th Street is located within the District 1 school district. Search Hoffman real estate on www.gogambino.com today.