
BEDS4
BATHS1 full
SQUARE FEET2,162
MLS#12682437
STATUSActive
PROPERTY TYPEResidential - Single Family
SCHOOLDistrict 5
Property Description
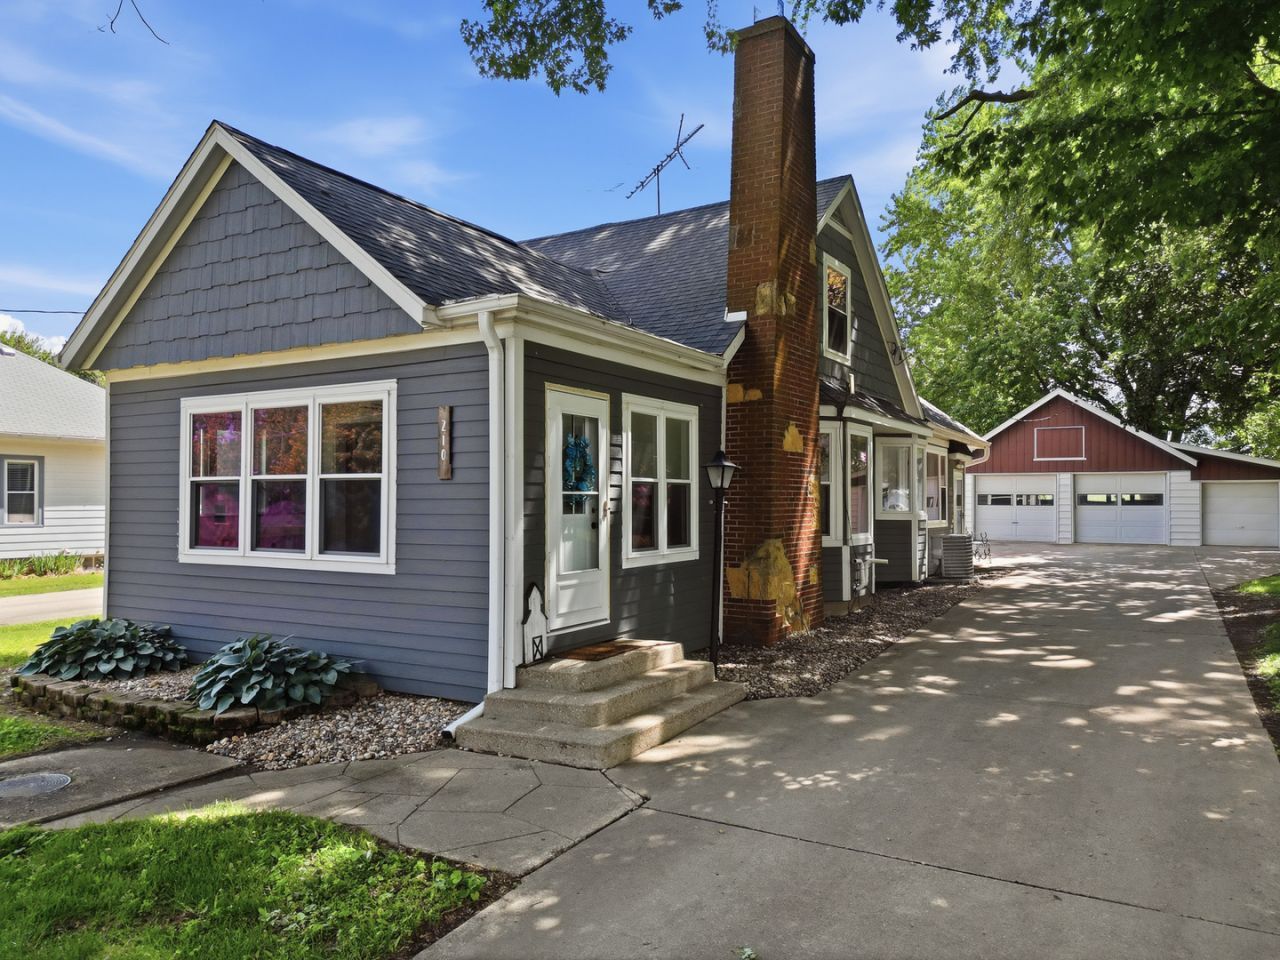
Completely renovated and move-in ready, this 4 bed, 1.5 story home offers the perfect blend of modern updates and small-town living in the quiet village of Coleta within the Sterling School District. Situated on over an acre, the property features a three car detached garage, main floor laundry, a full basement with a bar, and abundant natural light highlighted by new windows. Inside, you'll find luxury vinyl plank flooring, fresh paint, new light fixtures, bathroom vanity, barn doors, and a beautifully refreshed kitchen with floor to ceiling cabinets and newer appliances. Major updates include a new septic system in 2025, as well as water softener, HVAC, exterior doors, windows, siding, and roof all updated within the last five years. The hard work has already been done, simply move in and enjoy. Make it yours today!
Property Features
Property Type: Residential - Single Family
Basement: Yes
Basement: Unfinished, Full
Cooling: Central Air
Fireplaces: 1
Garage: 3
Heating: Forced Air
Lot Size: 1.32 Acres
Roof Type: Asphalt
Taxes: $2,232
Year Built: 1940
Feature Descriptions
Additional rooms: No additional rooms
Appliances: Range, Dishwasher, Refrigerator, Washer, Dryer
Association Includes: None
Exterior: Vinyl Siding
Fireplace: Wood Burning
Fireplace Location(s): Living Room
Lot Dimensions: 204x334
Other Equipment: Sump Pump
Parcel#: 04103510110000
Parking: Yes, Garage Owned, Detached, Garage
Sewer: Septic Tank
Total Rooms: 8
Township: Genessee
Water: Well
Room Sizes
Bedroom 2: 14X10
Bedroom 3: 14X13
Bedroom 4: 10X11
Dining Room: 11X11
Family Room: 15X13
Kitchen: 12X11
Laundry: 8X8
Living Room: 15X14
Primary Bedroom: 12X11
Local Schools
School District: District 5
Listed By / Shown By
Listed By
Agency Name: RE/MAX of Rock Valley
Agency Phone: 815-732-9100
Shown By
Agency Title: Gambino Realtors
Agency Phone: 815-282-2222

Estimate Your Payment
Estimated Payment
$ 1,200.65 per month $953.43 Principal & Interest $186.00 Property Tax $61.22 Homeowner's Insurance
210 N Main Street | MLS# 12682437
This single family home located at 210 N Main Street, Coleta, IL 61081 is currently listed for sale with an asking price of $209,900. This property was built in 1940 and has 4 bedrooms and 1 full baths with 2162 sq. ft. N Main Street is located within the District 5 school district. Search Coleta real estate on www.gogambino.com today.