
BEDS3
BATHS1 full 1 partial
SQUARE FEET1,359
MLS#12772979
STATUSNew
PROPERTY TYPEResidential - Single Family
SUBDIVISIONCherry Hill
SCHOOLDistrict 210
Property Description
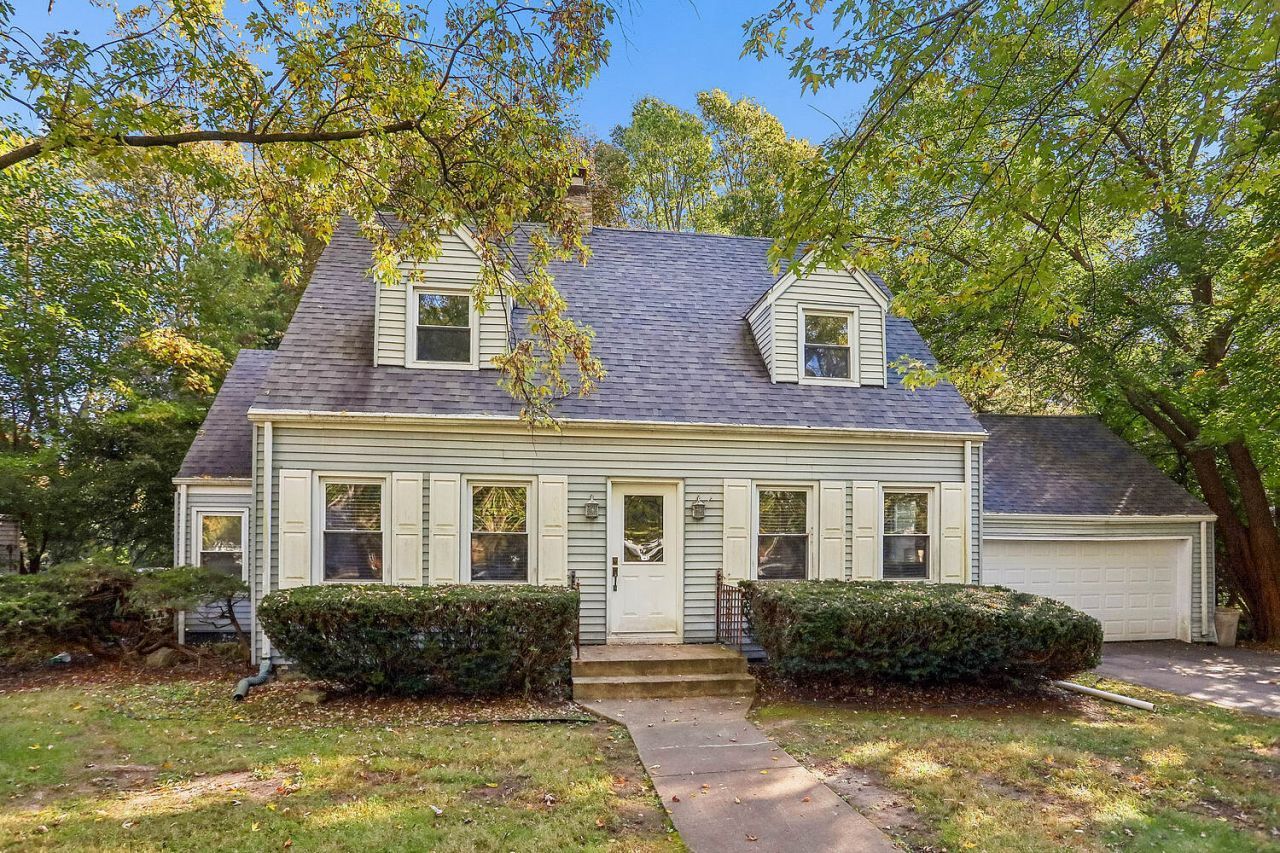
Welcome to this charming 3-bedroom home in unincorporated Cherry Hill, offering the benefit of Joliet taxes and highly regarded Lincoln-Way schools. This well-kept property features a functional layout with bright living spaces, 1.5 baths, and an attached 2-car garage. Set on a nicely sized landscaped lot, the home offers both comfort and practicality with room to enjoy inside and out. A great opportunity for buyers looking for value, space, and a convenient location.
Property Features
Property Type: Residential - Single Family
Basement: Yes
Basement: Unfinished, Full
Cooling: Central Air
Fireplaces: 1
Garage: 2
Heating: Forced Air
Home Style: Traditional
Lot Size: 1.00 Acres
Roof Type: Asphalt
Taxes: $6,333
Year Built: 1945
Feature Descriptions
Additional rooms: Den
Additional Structures: None
Appliances: Range, Refrigerator, Electric Cooktop
Association Includes: None
Bath Features: Accessible Shower
Dining Room: None
Exterior: Vinyl Siding
Fireplace: Wood Burning
Laundry: In Unit
Lot: Landscaped
Lot Dimensions: 1
Other Equipment: Sump Pump
Parcel#: 1508182010070000
Parking: Asphalt, Garage Door Opener, Yes, Garage Owned, Attached, Garage
Sewer: Septic Tank
Total Rooms: 8
Township: Joliet
Water: Well
Room Sizes
Den: 8X16
Bedroom 2: 12X11
Bedroom 3: 7X9
Dining Room: 11X12
Family Room: 11X12
Kitchen: 12X12
Laundry: 7X7
Living Room: 12X24
Primary Bedroom: 12X18
Local Schools
High School: Lincoln-Way West High School
Middle School: Liberty Junior High School
Elementary School: Nelson Ridge/Nelson Prairie Elem
School District: District 210
Listed By / Shown By
Listed By
Agency Name: Coldwell Banker Realty
Agency Phone: 630-369-9000
Shown By
Agency Title: Gambino Realtors
Agency Phone: 815-282-2222

Estimate Your Payment
Estimated Payment
$ 1,832.92 per month $1,226.42 Principal & Interest $527.75 Property Tax $78.75 Homeowner's Insurance
210 Pembroke Avenue | MLS# 12772979
This single family home located at 210 Pembroke Avenue , Joliet, IL 60433 is currently listed for sale with an asking price of $270,000. This property was built in 1945 and has 3 bedrooms and 1 full and 1 partial baths with 1359 sq. ft. Pembroke Avenue is located in the Cherry Hill subdivision within the District 210 school district. Search Cherry Hill real estate on www.gogambino.com today.