
BEDS5
BATHS3 full
SQUARE FEET3,188
MLS#12789524
STATUSNew
PROPERTY TYPEResidential - Single Family
SCHOOLDistrict 111
Property Description
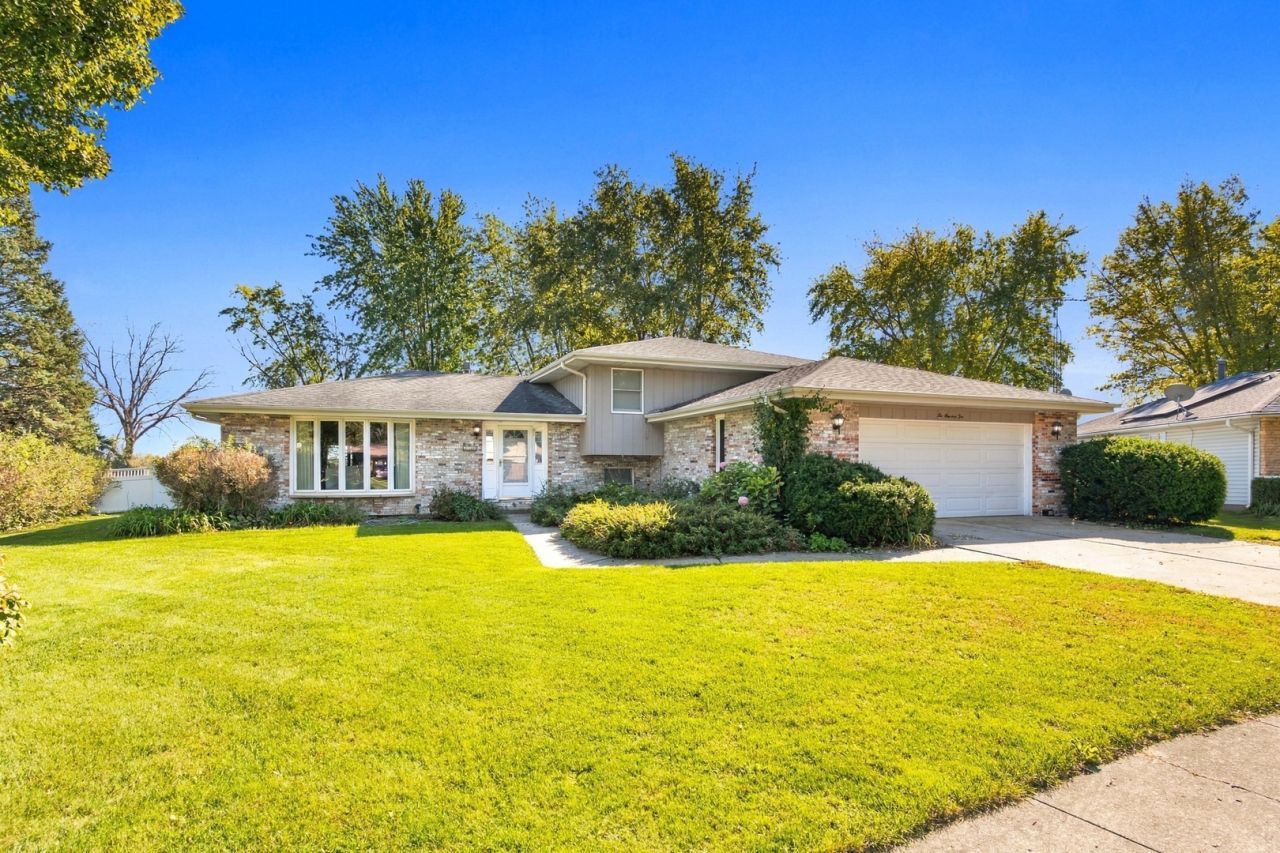
Brick 5 bedroom, 3 bathroom split level home with enormous family room addition on the 1st floor is ready for new owners. Situated on 0.45 acres with a privacy fence in the yard. Don't overlook the home as it's massive. Hardwood flooring in the 1st floor foyer/kitchen and great room. Traditional layout with a formal living room and dining room too. 4 bedrooms are located on the 2nd floor including 15x14 primary bedroom that includes a double closet wall. The 1st floor great room is almost 500sf, faces southeasterly with lots of windows overlooking the yard and also has a skylight! U-shaped kitchen has white cabinets, lots of countertop space along with breakfast bar & separate breakfast nook. Finished lower level includes a family room/5th bedroom and a full bathroom. Furnace & HWT (2011).
Property Features
Property Type: Residential - Single Family
Basement: Yes
Basement: Unfinished, Partial
Cooling: Central Air
Fireplaces: 2
Garage: 2.5
Heating: Gas, Forced Air
Lot Size: 0.45 Acres
Roof Type: Asphalt
Taxes: $8,898
Year Built: 1977
Feature Descriptions
Additional rooms: Bedroom 5,Great Room
Appliances: Double Oven, Microwave, Dishwasher, Refrigerator, Disposal
Association Includes: None
Dining Room: Separate
Exterior: Brick, Cedar
Fireplace: Wood Burning, Gas Starter
Fireplace Location(s): Family Room
Lot Dimensions: 75X232X169X141
Other Equipment: Water-Softener Owned, TV-Dish, CO Detectors, Ceiling Fan(s), Fan-Whole House, Sump Pump
Parcel#: 0301458019
Parking: Concrete, Garage Door Opener, Yes, Garage Owned, Attached, Garage
Sewer: Public Sewer
Total Rooms: 10
Township: Aux Sable
Water: Public
Room Sizes
Bedroom 5: 15X12
Great Room: 24X20
Bedroom 2: 12X10
Bedroom 3: 15X10
Bedroom 4: 15X12
Dining Room: 14X12
Family Room: 22X14
Kitchen: 16X14
Laundry: 7X6
Living Room: 18X14
Primary Bedroom: 15X14
Local Schools
School District: District 111
Listed By / Shown By
Listed By
Agency Name: Wilk Real Estate
Agency Phone: 815-230-5356
Shown By
Agency Title: Gambino Realtors
Agency Phone: 815-282-2222

Estimate Your Payment
Estimated Payment
$ 2,481.25 per month $1,634.78 Principal & Interest $741.50 Property Tax $104.97 Homeowner's Insurance
210 S Menominee Drive | MLS# 12789524
This single family home located at 210 S Menominee Drive , Minooka, IL 60447 is currently listed for sale with an asking price of $359,900. This property was built in 1977 and has 5 bedrooms and 3 full baths with 3188 sq. ft. S Menominee Drive is located within the District 111 school district. Search Minooka real estate on www.gogambino.com today.