
BEDS3
BATHS2 full 1 partial
SQUARE FEET1,628
MLS#12786997
STATUSNew
PROPERTY TYPEResidential - Townhouse
SCHOOLDistrict 308
Property Description
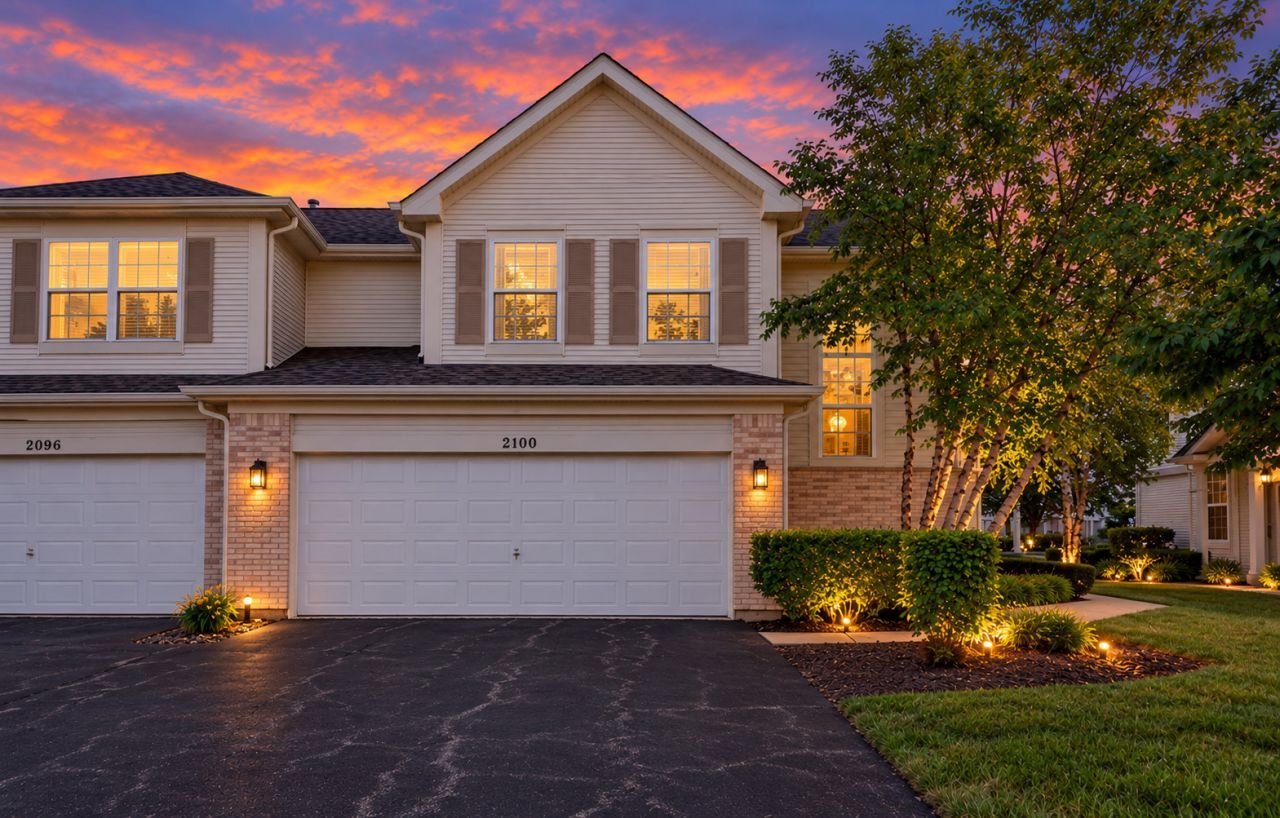
Welcome to this bright and beautifully updated 3-bedroom, 2.1-bath end unit townhome featuring 1,628 Sq ft of low maintenance living space at 2100 Sunrise Cir Unit 1350! Fully updated and freshly painted in clean, neutral tones, this home features brand-new wood flooring running seamlessly throughout both the main and upper levels. The heart of the home centers around a sleek, modern kitchen complete with white painted cabinetry, a stylish accent backsplash, stainless steel appliances, and updated lighting. The open concept living area shines with natural light and newly added recessed spotlights. Step upstairs to three spacious bedrooms, including convenient second floor laundry equipped with an extra large washer/dryer set and a specialized ironing steamer cabinet. A standout feature is the attached 2-car garage fully equipped with built in heating and finished epoxy floors for year-round comfort and utility. As an end unit, enjoy extra natural light and outdoor space without the burden of heavy exterior maintenance. Prime Aurora location close to everyday essentials, shopping, dining, neighborhood parks, outdoor recreation, and major commuter routes. Simply turn the key and start living!
Property Features
Property Type: Residential - Townhouse
Basement: None
Cooling: Central Air
Garage: 2
Heating: Gas, Forced Air
Lot Size: common
Stories: 2.0
Taxes: $6,533
Year Built: 2005
Feature Descriptions
Additional rooms: No additional rooms
Association Includes: Insurance, Exterior Maintenance, Lawn Care, Snow Removal
Exterior: Vinyl Siding
HOA Fee: 200/ Monthly
Lot Dimensions: common
Parcel#: 0701063060401004
Parking: Off Site, Attached, Garage
Pet Allowed: Cats OK, Dogs OK
Sewer: Public Sewer
Total Rooms: 6
Township: Wheatland
Water: Public
Room Sizes
Bedroom 2: 14X11
Bedroom 3: 11X10
Dining Room: 10X9
Kitchen: 13X9
Laundry: 6X5
Living Room: 20X13
Primary Bedroom: 16X13
Local Schools
School District: District 308
Listed By / Shown By
Listed By
Agency Name: Guidance Realty
Agency Phone: 847-844-0144
Shown By
Agency Title: Gambino Realtors
Agency Phone: 815-282-2222

Estimate Your Payment
Estimated Payment
$ 2,235.83 per month $1,589.35 Principal & Interest $544.42 Property Tax $102.05 Homeowner's Insurance
2100 Sunrise Circle | MLS# 12786997
This townhouse located at 2100 Sunrise Circle , Aurora, IL 60503 is currently listed for sale with an asking price of $349,900. This property was built in 2005 and has 3 bedrooms and 2 full and 1 partial baths with 1628 sq. ft. Sunrise Circle is located within the District 308 school district. Search Aurora real estate on www.gogambino.com today.