
BEDS3
BATHS2 full
SQUARE FEET2,150
MLS#12696790
STATUSNew
PROPERTY TYPEResidential - Single Family
SCHOOLDistrict 5
Property Description
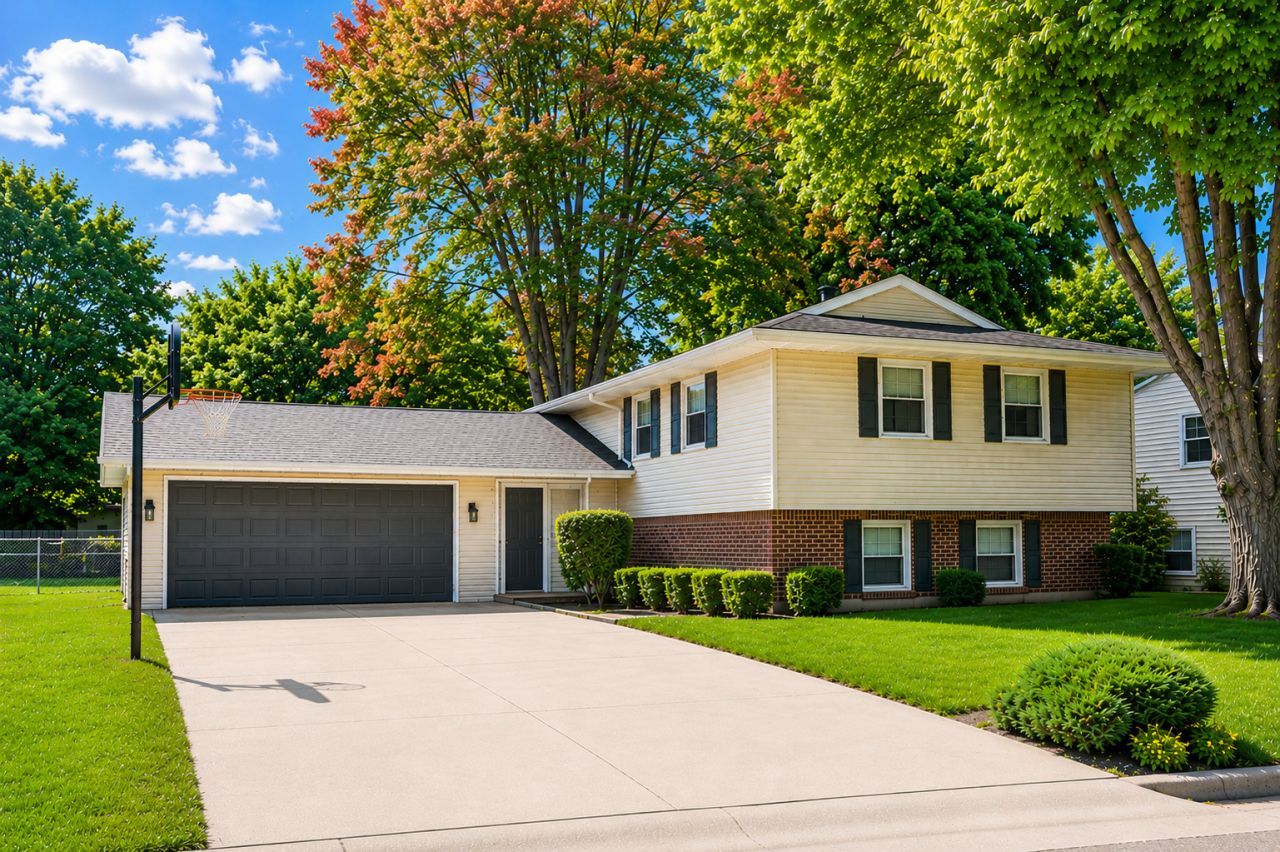
Northeast Sterling home offering 3-4 bedrooms and 2,150 sq ft of comfortable living space. Large open foyer entrance. The kitchen features all the appliances and opens to a separate dining area. Enjoy three different living spaces, including a remodeled family room with fireplace, perfect for relaxing or entertaining. Recent updates within the last 10 years include roof, gutters, furnace & thermostat, water heater, basement trenching and updated sump pump by MidAmerica Basement Systems. A three-season porch overlooks the large fenced backyard, providing the perfect spot to enjoy the outdoors
Property Features
Property Type: Residential - Single Family
Basement: Yes
Basement: Finished, Partial
Cooling: Central Air
Fireplaces: 1
Garage: 2
Heating: Natural Gas, Forced Air
Home Style: Bi-Level
Lot Size: 0.22 Acres
Taxes: $4,837
Year Built: 1976
Feature Descriptions
Additional rooms: Recreation Room, Bonus Room, Sun Room
Appliances: Dishwasher, Refrigerator, Washer, Dryer, Gas Oven
Association Includes: None
Dining Room: Separate
Exterior: Vinyl Siding, Brick
Fireplace: Wood Burning
Fireplace Location(s): Family Room
Laundry: Gas Dryer Hookup, Sink
Lot Dimensions: 70x135
Other Equipment: Sump Pump
Parcel#: 11154020170000
Parking: Concrete, Garage Door Opener, Yes, Attached, Garage
Sewer: Public Sewer
Total Rooms: 9
Township: Sterling
Water: Public
Room Sizes
Recreation Room: 13X12
Bonus Room: 12X10
Sun Room: 11X11
Bedroom 2: 14X10
Bedroom 3: 10X9
Dining Room: 12X12
Family Room: 22X12
Kitchen: 10X10
Living Room: 13X11
Primary Bedroom: 14X11
Local Schools
School District: District 5
Listed By / Shown By
Listed By
Agency Name: Judy Powell Realty
Agency Phone: 815-626-7450
Shown By
Agency Title: Gambino Realtors
Agency Phone: 815-282-2222

Estimate Your Payment
Estimated Payment
$ 1,548.25 per month $1,076.07 Principal & Interest $403.08 Property Tax $69.10 Homeowner's Insurance
2101 20th Avenue | MLS# 12696790
This single family home located at 2101 20th Avenue, Sterling, IL 61081 is currently listed for sale with an asking price of $236,900. This property was built in 1976 and has 3 bedrooms and 2 full baths with 2150 sq. ft. 20th Avenue is located within the District 5 school district. Search Sterling real estate on www.gogambino.com today.