
BEDS3
BATHS2 full 1 partial
SQUARE FEET1,740
MLS#202603104
STATUSActive
PROPERTY TYPEResidential - Single Family
SCHOOLRockford 205
Property Description
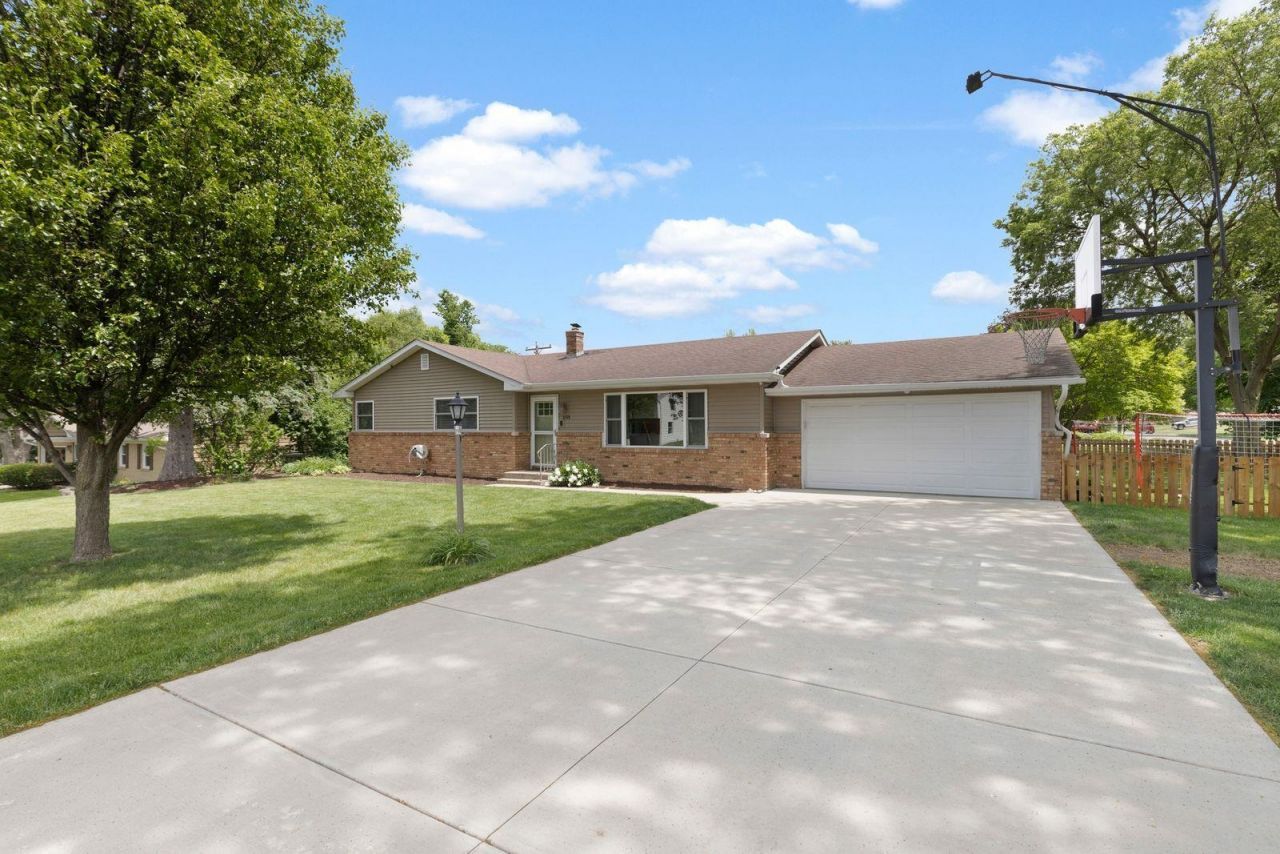
Won't last long! Wonderful home, great location, move in ready! This 3 bedroom, 2.5 bath home with a 2 car garage has been updated throughout. Owners have replaced the roof, air conditioner and furnace, hot water heater, new insulation, windows and siding, water softener. Kitchen has been tastefully updated, dining area walks out to a patio area with a free standing covered gazebo perfect for those summer evenings. There is also a shed with a club house on the upper level for additional storage or for the kiddos to use as a play house. Fenced back yard. Lower level features large rec room, updated bath with stool, sink and shower, additional finished room. Driveway has been replaced. Low county taxes!
Property Features
Property Type: Residential - Single Family
Basement: Yes
Cooling: Central Air
Garage: 2
Heating: Forced Air, Natural Gas
Home Style: Ranch
Lot Size: 0.26 Acres
Roof Type: Shingle
Taxes: $3,887
Appliances
Dishwasher
Microwave
Refrigerator
Stove/Cooktop
Water Softener
Feature Descriptions
Basement: Full
Days on Site: 2
Exterior: Brick/Stone, Wood
General Features: L.L. Finished Space, Main Floor Primary, Fenced Yard
Land features: City/Town
Sewer: City/Community
Water: City/Community
Room Sizes
Bedroom 1: 12.5 X 11 Level - Main
Bedroom 2: 11.10 X 10.9 Level - Main
Bedroom 3: 12.5 X 10 Level - Main
Kitchen: 16 X 11.5 Level - Main
Living Room: 18.10 X 13 Level - Main
Dining Room: 12 X 9 Level - Main
Family Room: 18 X 13 Level - Lower
Yes: 14.10 X 10 Level - Lower
Local Schools
School District: Rockford 205
Listed By / Shown By
Listed By
Agency Name: Re/Max Property Source
Shown By
Agency Title: Gambino Realtors
Agency Phone: 815-282-2222

Estimate Your Payment
Estimated Payment
$ 1,459.90 per month $1,067.44 Principal & Interest $323.92 Property Tax $68.54 Homeowner's Insurance
2103 Delcy Drive | MLS# 202603104
This single family home located at 2103 Delcy Drive, Rockford, IL 61107 is currently listed for sale with an asking price of $235,000. This property has 3 bedrooms and 2 full and 1 partial baths with 1740 sq. ft. Delcy Drive is located within the Rockford 205 school district. Search Rockford real estate on www.gogambino.com today.