
BEDS4
BATHS2 full 1 partial
SQUARE FEET2,300
MLS#12751455
STATUSNew
PROPERTY TYPEResidential - Single Family
SCHOOLDistrict 214
Property Description
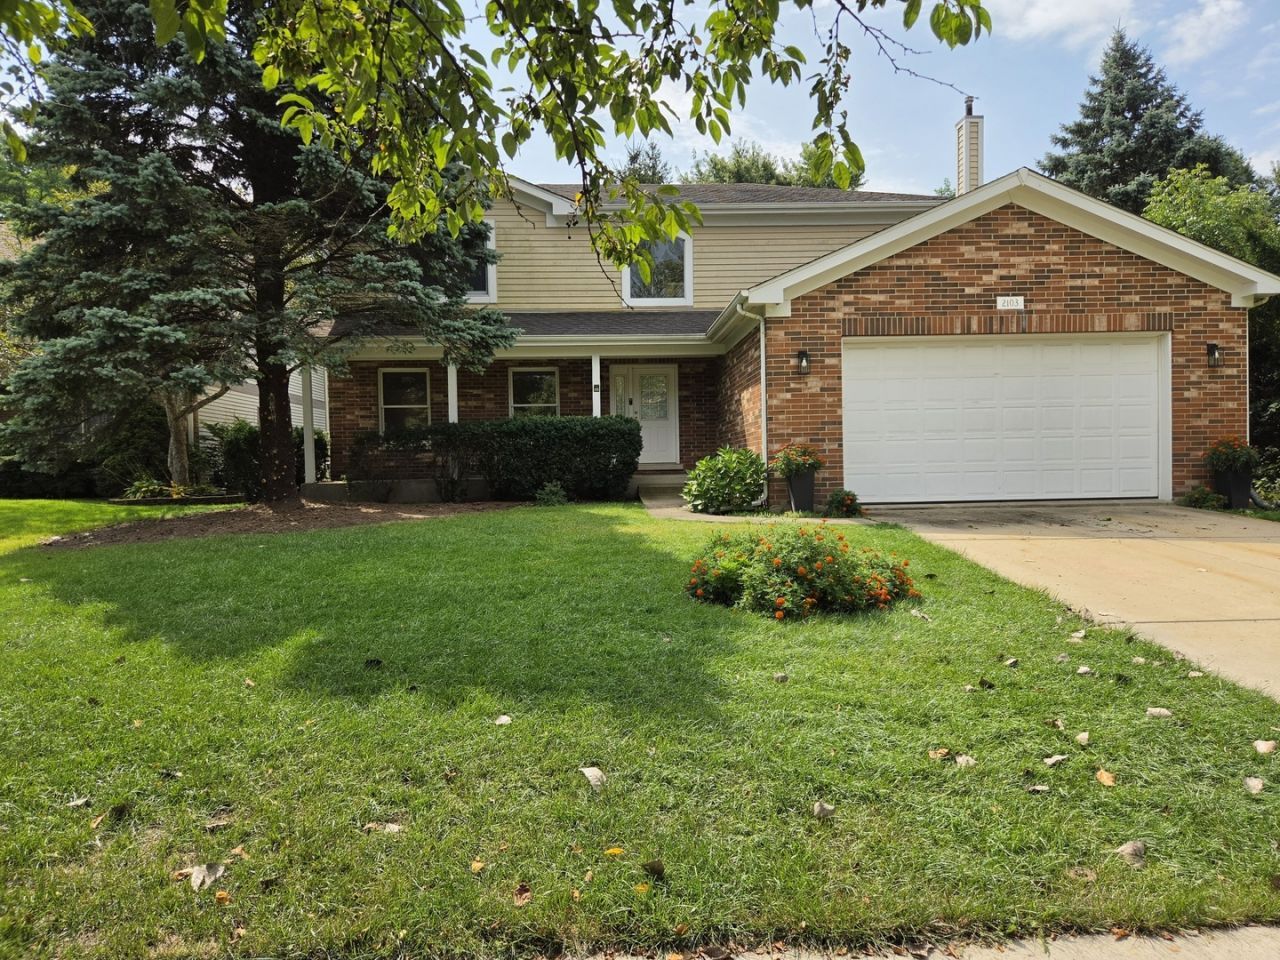
A spacious 4-bedroom, 2.5-bath home offering an open floor plan and generous living space throughout. The thoughtfully designed layout provides comfortable areas for everyday living, entertaining, and relaxation. The bright, open-concept main level creates an inviting flow between the living, dining, and kitchen areas. Upstairs, four well-sized bedrooms provide flexibility for family, guests, a home office, or additional living needs. Enjoy the outdoors in the partially fenced backyard, featuring mature trees and abundant shade. The deck offers a peaceful setting for morning coffee, outdoor dining, entertaining, or simply unwinding at the end of the day. Conveniently located with quick and easy access to major highways, Metra rail service, and nearby bus transportation, this home makes commuting and exploring the surrounding area simple and convenient.
Property Features
Property Type: Residential - Single Family
Basement: None
Cooling: Central Air
Fireplaces: 1
Garage: 2
Heating: Natural Gas
Home Style: Colonial
Lot Size: 9,306
Roof Type: Asphalt
Taxes: $11,037
Year Built: 1997
Amenities
Vaulted Ceiling(s)
Walk-In Closet(s)
Feature Descriptions
Additional rooms: No additional rooms
Appliances: Range, Microwave, Dishwasher, Refrigerator, High End Refrigerator, Disposal, Stainless Steel Appliance(s), Gas Oven
Association Includes: None
Bath Features: Separate Shower
Dining Room: L-shaped
Exterior: Aluminum Siding
Fireplace: Wood Burning
Fireplace Location(s): Family Room
Laundry: Main Level, Gas Dryer Hookup, In Unit, Laundry Closet, Sink
Lot Dimensions: 9306
Parcel#: 03244040230000
Parking: Concrete, Garage Door Opener, Off Site, Garage Owned, Attached, Garage
Sewer: Public Sewer
Total Rooms: 8
Township: Wheeling
Water: Public
Room Sizes
Bedroom 2: 11X10
Bedroom 3: 15X10
Bedroom 4: 14X11
Dining Room: 13X10
Family Room: 24X15
Kitchen: 13X12
Laundry: 10X8
Living Room: 17X13
Primary Bedroom: 17X15
Local Schools
High School: Wheeling High School
Middle School: Oliver W Holmes Middle School
Elementary School: Robert Frost Elementary School
School District: District 214
Listed By / Shown By
Listed By
Agency Name: Hometown Real Estate Group
Agency Phone: 773-625-1121
Shown By
Agency Title: Gambino Realtors
Agency Phone: 815-282-2222

Estimate Your Payment
Estimated Payment
$ 3,960.32 per month $2,857.11 Principal & Interest $919.75 Property Tax $183.46 Homeowner's Insurance
2103 E Seminole Lane | MLS# 12751455
This single family home located at 2103 E Seminole Lane , Mount Prospect, IL 60056 is currently listed for sale with an asking price of $629,000. This property was built in 1997 and has 4 bedrooms and 2 full and 1 partial baths with 2300 sq. ft. E Seminole Lane is located within the District 214 school district. Search Mount Prospect real estate on www.gogambino.com today.