
BEDS4
BATHS3 full 1 partial
SQUARE FEET2,176
MLS#12807754
STATUSNew
PROPERTY TYPEResidential - Single Family
SUBDIVISIONOlde Mill Ponds
SCHOOLDistrict 156
Property Description
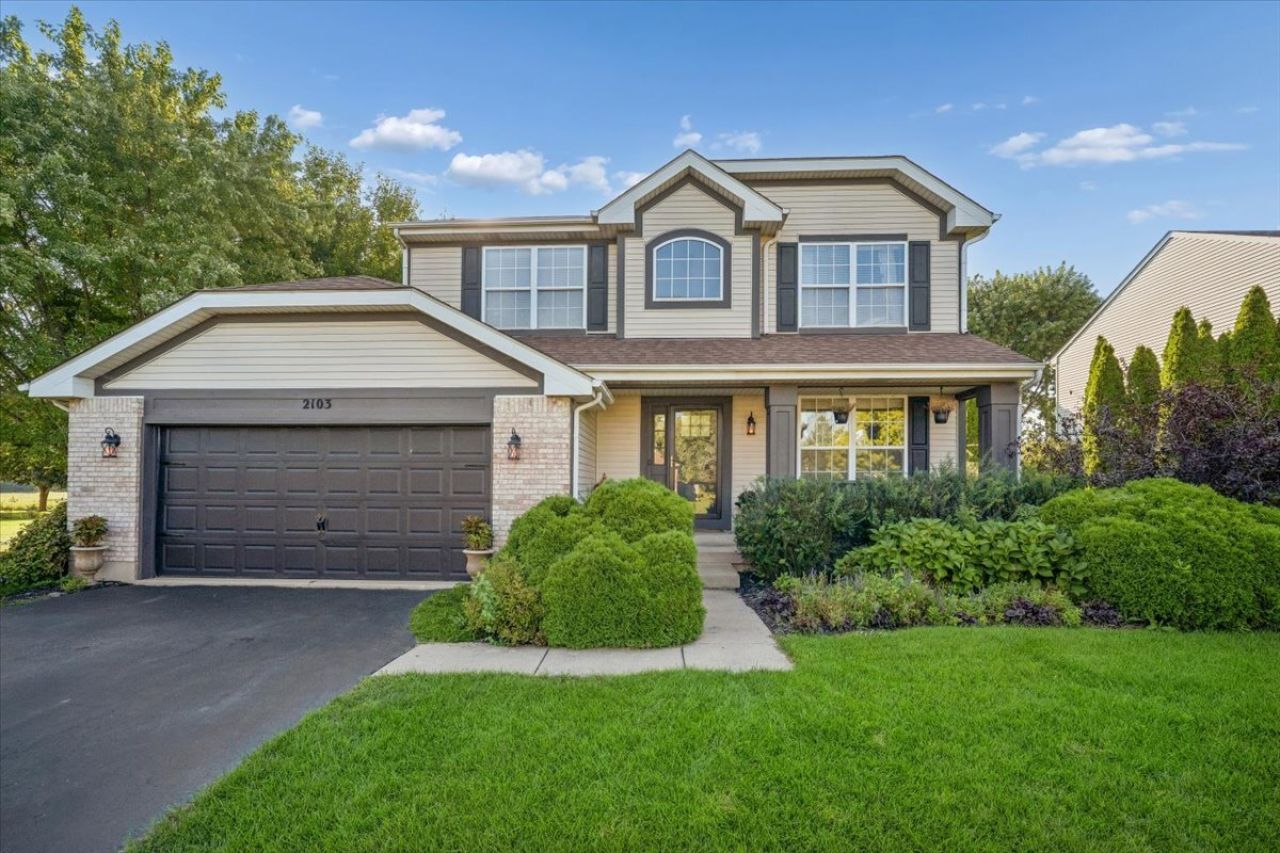
EXCEPTIONAL VALUE IN OLDE MILL PONDS! Priced $15,000 below the most recent subdivision comparables, this move-in-ready home also includes a $5,000 closing cost credit and one-year home warranty! Backing to Peterson Park with scenic creek views, this beautifully maintained 4-bedroom, 3.5-bath home offers over 3,100 sq. ft. of living space, thoughtful updates and inviting outdoor spaces. Light-filled interiors showcase bamboo and hardwood flooring, an updated kitchen with center island, abundant cabinetry and pantry, a family room with gas fireplace, formal dining room and convenient first-floor laundry. The spacious primary suite features a walk-in closet and remodeled ensuite bath (2024) with double vanity, whirlpool tub and separate shower. The finished lower level expands your living options with a recreation room, office/playroom and full bath. Outside, unwind or entertain on the expansive 16x20 deck beneath the pergola, gather around the firepit patio or enjoy the greenhouse and landscape lighting. Experience Peterson Park concerts, seasonal events and spectacular Fourth of July fireworks from your own backyard! Additional highlights include a newer humidifier, sump pump and backup generator. Convenient to McHenry's Riverwalk, dining, shopping, bike trails, beach, schools and community events. MOTIVATED SELLER-schedule your private showing and discover this outstanding combination of value, space and location!
Property Features
Property Type: Residential - Single Family
Basement: Yes
Basement: Finished, Full
Cooling: Central Air
Fireplaces: 1
Garage: 2
Heating: Gas, Electric, Forced Air
Home Style: Traditional
Lot Size: 0.31 Acres
Roof Type: Asphalt
Taxes: $9,212
Year Built: 1998
Amenities
In-Law Floorplan
Walk-In Closet(s)
Open Floorplan
Separate Dining Room
Pantry
Feature Descriptions
Additional rooms: Exercise Room, Foyer, Storage, Walk In Closet
Additional Structures: Pergola, Shed(s)
Appliances: Range, Microwave, Dishwasher, Refrigerator
Association Includes: Other
Bath Features: Whirlpool, Separate Shower, Double Sink
Dining Room: Separate
Exterior: Brick
Fireplace: Gas Log, Gas Starter
Fireplace Location(s): Family Room
HOA Fee: 60/ Monthly
Laundry: Main Level, Electric Dryer Hookup, In Unit
Lot Dimensions: 80 X 166 X 80 X 169
Other Equipment: Water-Softener Owned, TV-Cable, CO Detectors, Ceiling Fan(s), Sump Pump
Parcel#: 0923351009
Parking: Asphalt, Garage Door Opener, Carport, Yes, Garage Owned, Attached, Garage
Sewer: Public Sewer
Total Rooms: 9
Township: McHenry
Water: Public
Room Sizes
Exercise Room: 16X20
Storage: 8X5
Foyer: 9X4
Walk In Closet: 9X6
Bedroom 2: 15X10
Bedroom 3: 13X10
Bedroom 4: 14X11
Dining Room: 20X12
Family Room: 30X20
Kitchen: 12X11
Laundry: 8X7
Living Room: 21X15
Primary Bedroom: 16X14
Local Schools
High School: Mchenry Campus
Middle School: Mchenry Middle School
Elementary School: Hilltop Elementary School
School District: District 156
Listed By / Shown By
Listed By
Agency Name: Baird & Warner
Agency Phone: 847-381-1855
Shown By
Agency Title: Gambino Realtors
Agency Phone: 815-282-2222

Estimate Your Payment
Estimated Payment
$ 2,894.57 per month $1,998.57 Principal & Interest $767.67 Property Tax $128.33 Homeowner's Insurance
2103 Olde Mill Lane | MLS# 12807754
This single family home located at 2103 Olde Mill Lane, McHenry, IL 60050 is currently listed for sale with an asking price of $439,990. This property was built in 1998 and has 4 bedrooms and 3 full and 1 partial baths with 2176 sq. ft. Olde Mill Lane is located in the Olde Mill Ponds subdivision within the District 156 school district. Search Olde Mill Ponds real estate on www.gogambino.com today.