
BEDS4
BATHS4 full 1 partial
SQUARE FEET3,373
MLS#12742042
STATUSNew
PROPERTY TYPEResidential - Single Family
SUBDIVISIONMirador
SCHOOLDistrict 129
Property Description
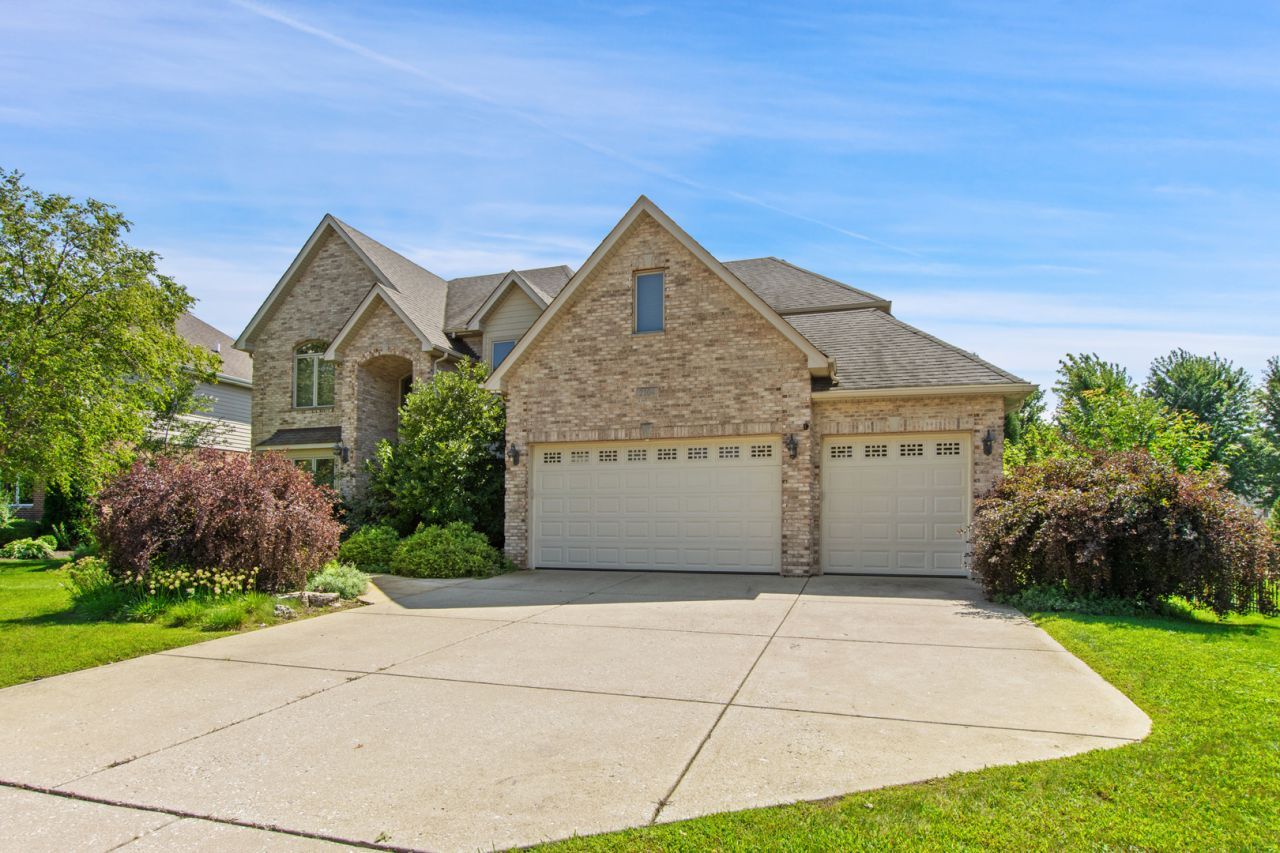
Absolutely stunning and modern house fully move-in condition. This is truly a high-end 4 bedroom, 4,5 bathroom home in a good neighborhood with premium finishes and extensive smart home system. Main level has a amazing kitchen w/concrete countertop, walk in pantry w/organizers and stainless still appliances. Spacious living room has a beautiful layout, gas fireplace and high ceiling. Elegant separate dining room w/built -in bar, nice size exercise and office rooms. Upstairs, there is a huge master bedroom with a private sitting or exercise room, a spacious walk-in closet, and an incredible bathroom with a unique custom stone, shower, and double sink. 3 large bedrooms w/ nice closets and organizers. Heated, insulated three-car garage w/ Tesla charger, the functional laundry room provides extensive shelving and a utility sink. This house has a phone-controlled climate system, garage lighting, and a garage TV alongside an integrated main-level aquarium featuring automated feeding and water-fill systems. Downstairs, a fully finished basement w/ entertainment hub featuring a game room, bar and kitchen area, a second automated fish tank as -is, new sump pump 2024, all anchored by an entire professional 15-speaker audio system. The fenced backyard w/professional landscaping powered by a newly updated, fully automated sprinkler system, the spacious patio creates an ideal setting for entertaining and relaxing, complete with a functional hot tub/jacuzzi area (just bring your hot tub and enjoy). Stop by and see all extras that this property offers!!!
Property Features
Property Type: Residential - Single Family
Basement: Finished, Full
Basement: Yes
Cooling: Central Air
Fireplaces: 1
Garage: 3
Heating: Natural Gas, Forced Air, Zoned
Home Style: Traditional
Lot Size: 0.30 Acres
Roof Type: Asphalt
Taxes: $15,720
Year Built: 2008
Amenities
Cathedral Ceiling(s)
Dry Bar
Feature Descriptions
Additional rooms: Den, Game Room, Sitting Room, Media Room
Appliances: Double Oven, Microwave, Dishwasher, Refrigerator, Washer, Dryer, Disposal, Stainless Steel Appliance(s), Oven, Gas Cooktop, Gas Oven
Association Includes: Insurance
Bath Features: Whirlpool, Separate Shower, Double Sink, Soaking Tub
Dining Room: Separate
Exterior: Brick, Other
Fireplace: Gas Starter
Fireplace Location(s): Living Room
HOA Fee: 300/ Annually
Laundry: Gas Dryer Hookup, Common Area
Lot Dimensions: 88x142
Other Equipment: TV-Cable, Security System, Intercom, Ceiling Fan(s), Sump Pump
Parcel#: 1231325001
Parking: Concrete, Yes, Attached, Garage
Security: yes
Sewer: Public Sewer
Total Rooms: 12
Township: Batavia
Water: Public
Room Sizes
Den: 13X12
Game Room: 29X14
Sitting Room: 16X10
Media Room: 10X17
Bar/Entertainment: 22X18
Bedroom 2: 16X12
Bedroom 3: 13X11
Bedroom 4: 13X11
Dining Room: 13X12
Family Room: 16X16
Kitchen: 25X15
Laundry: 12X6
Living Room: 14X13
Primary Bedroom: 19X17
Local Schools
School District: District 129
Listed By / Shown By
Listed By
Agency Name: Core Realty & Investments, Inc
Agency Phone: 224-235-4336
Shown By
Agency Title: Gambino Realtors
Agency Phone: 815-282-2222

Estimate Your Payment
Estimated Payment
$ 4,935.00 per month $3,406.28 Principal & Interest $1,310.00 Property Tax $218.72 Homeowner's Insurance
2104 Westover Road | MLS# 12742042
This single family home located at 2104 Westover Road , North Aurora, IL 60542 is currently listed for sale with an asking price of $749,900. This property was built in 2008 and has 4 bedrooms and 4 full and 1 partial baths with 3373 sq. ft. Westover Road is located in the Mirador subdivision within the District 129 school district. Search Mirador real estate on www.gogambino.com today.